1.Product Overview
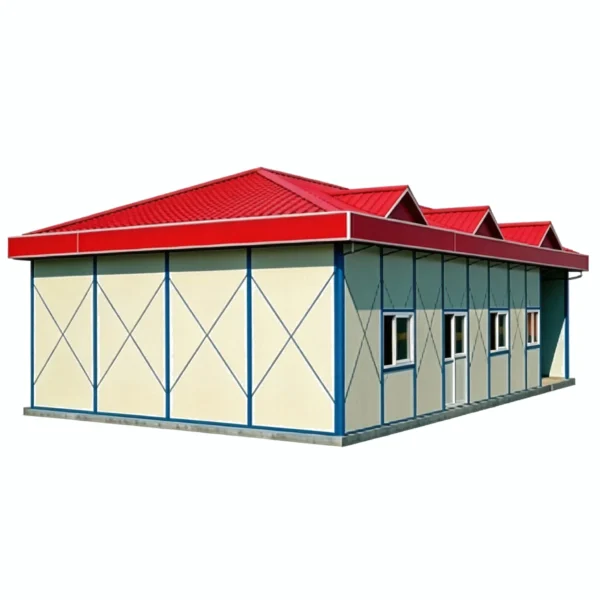
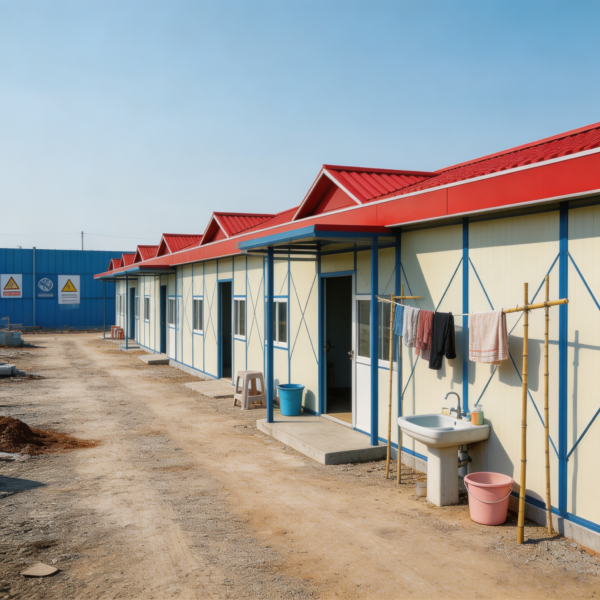
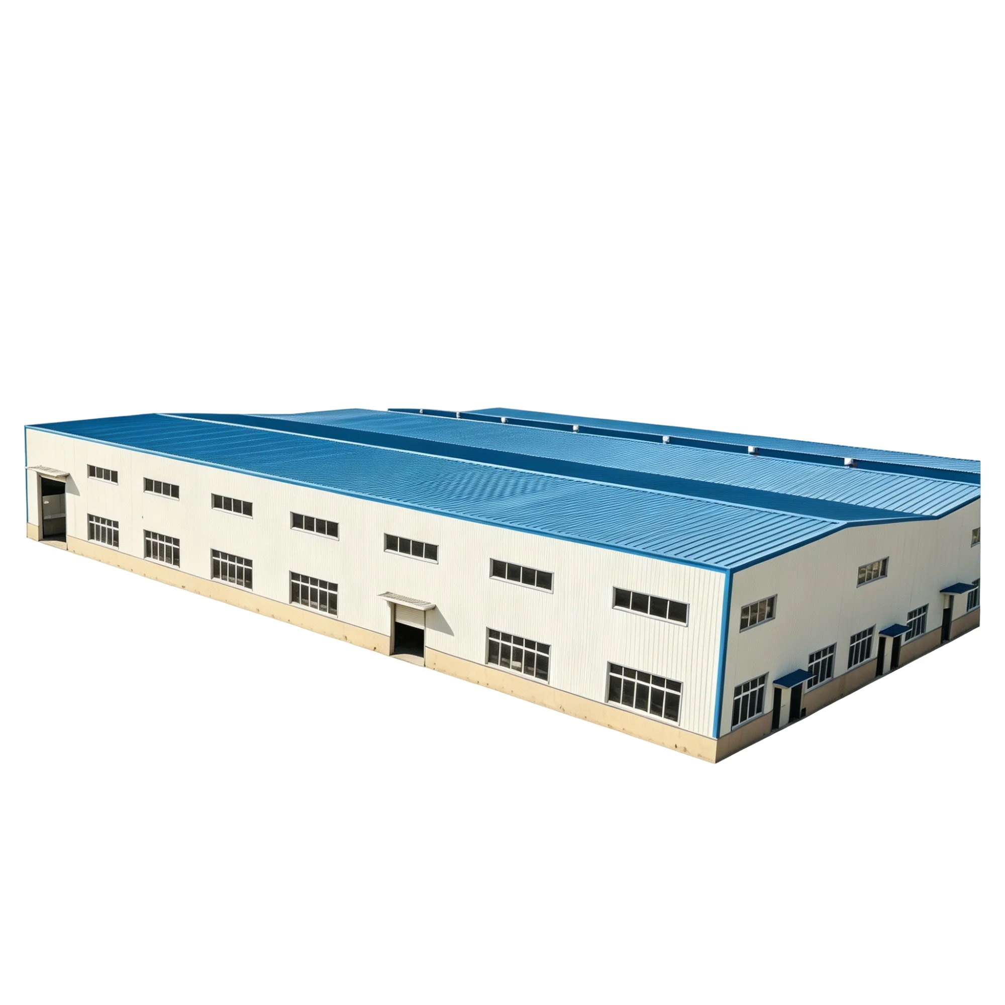
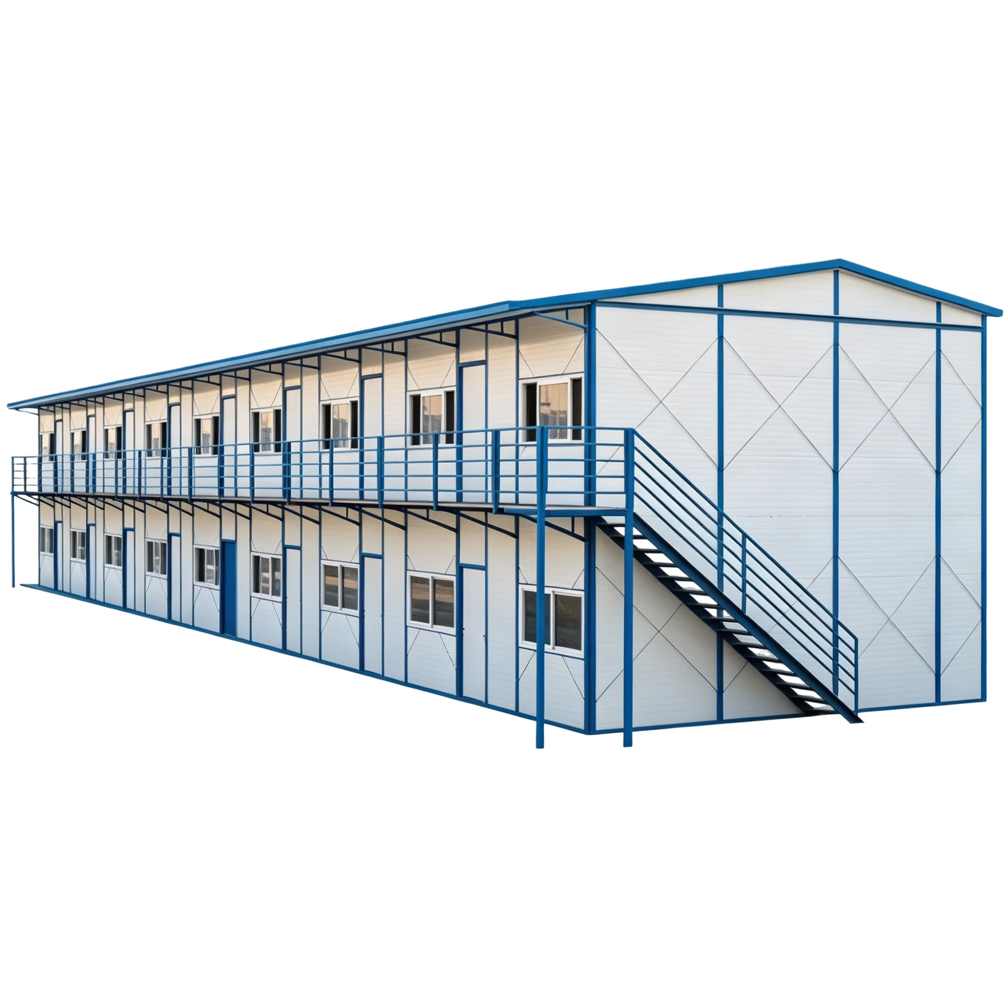
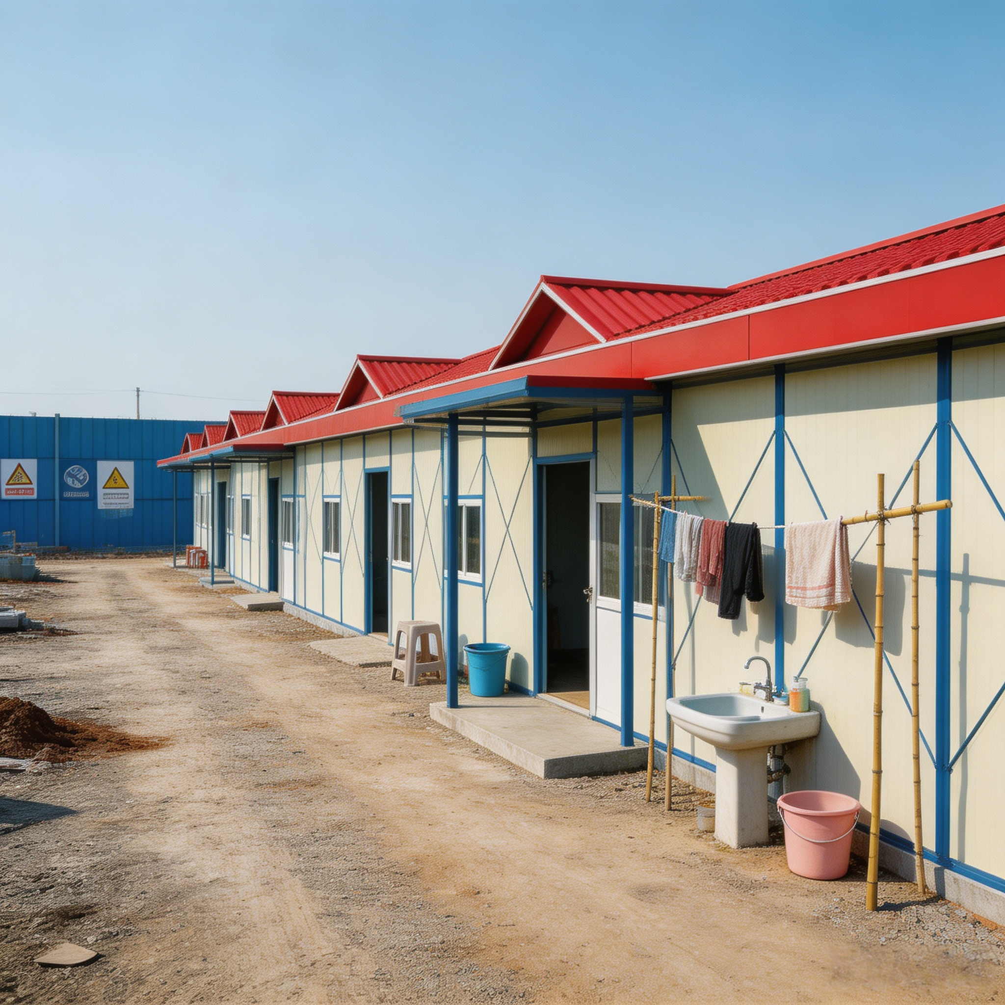
Off‑White Single‑Storey Light‑Steel Emergency Shelter adopts light‑steel prefabricated modular structure. Its main body is composed of light‑steel truss frame and off‑white EPS insulated color‑steel sandwich panels. It supports rapid erection, detachable relocation and repeated utilization, widely applied in B‑end scenarios such as temporary accommodation, office, camp and emergency resettlement.
2.Key Features
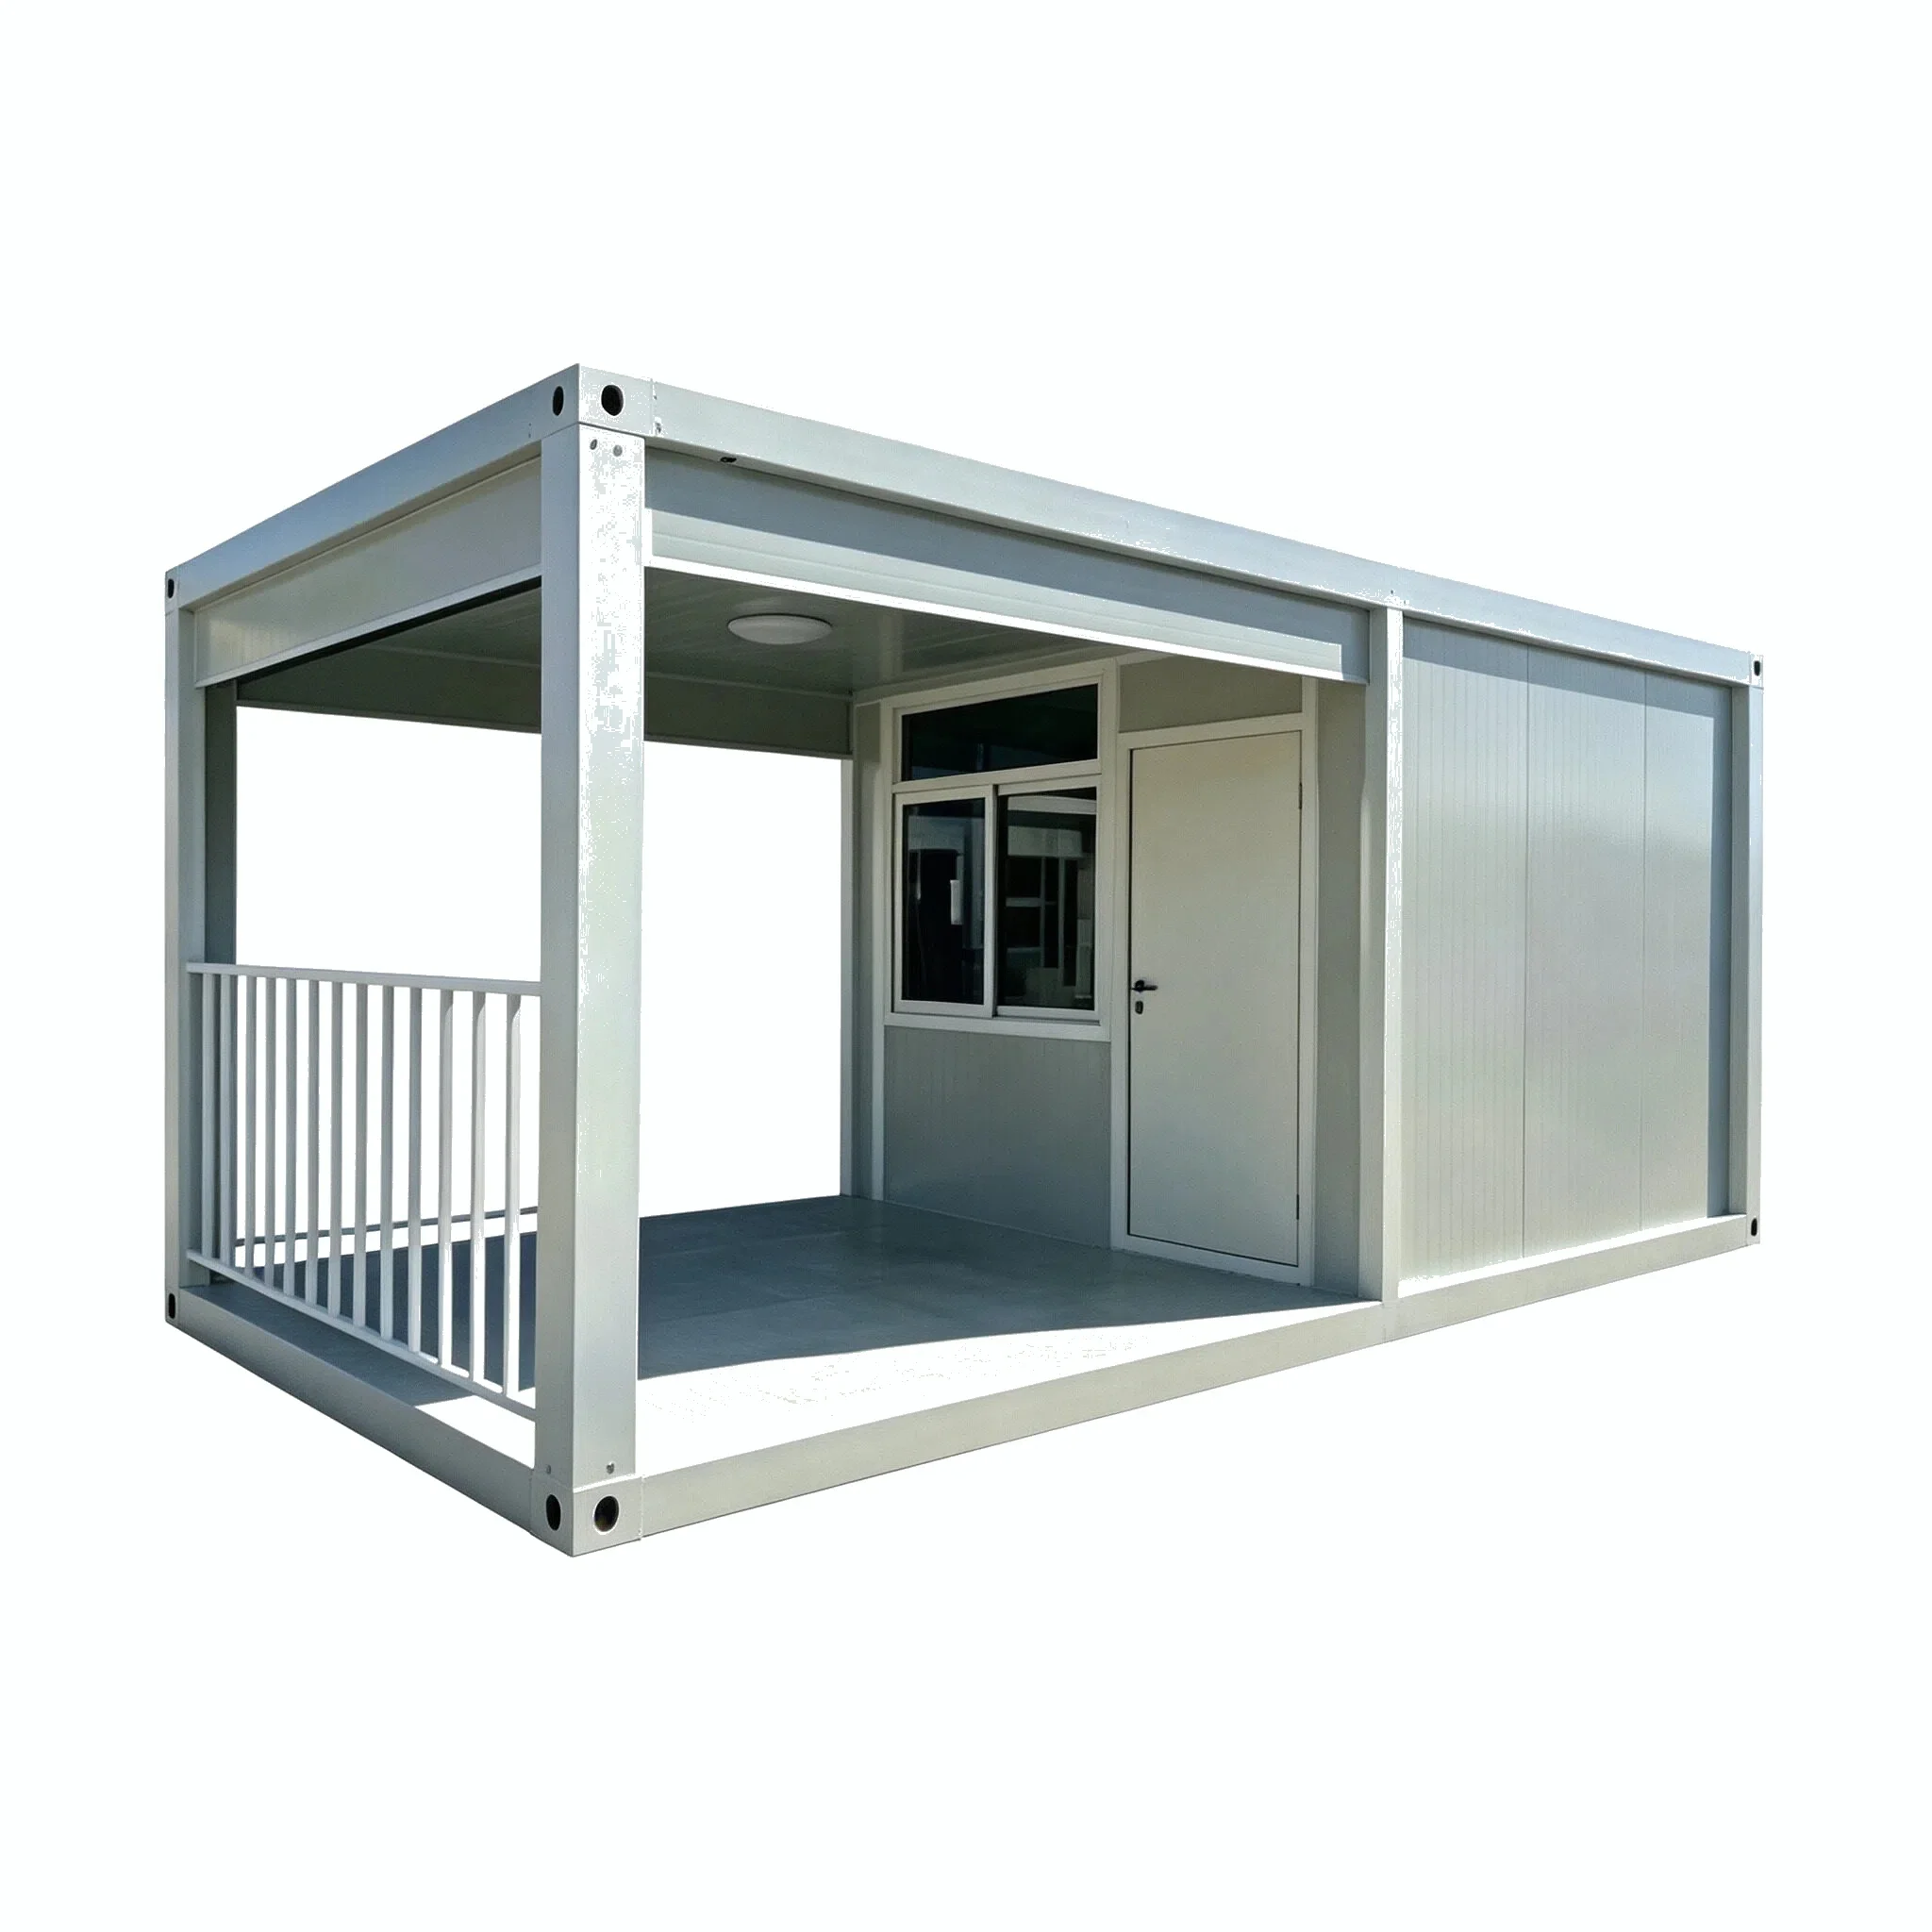
•Split assembly structure: All components are disassembled and transported, and bolted together on site without the need for extensive on-site welding
•Multi mountainous pointed double slope color steel roof: The sloping roof design facilitates rapid drainage of rainwater, widens the eaves to reduce wall erosion by rainwater
•Insulated sandwich wall: The sandwich panel provides basic insulation and moisture resistance, meeting the temporary office and residential needs under normal weather conditions
•Centralized layout of doors and windows: doors and windows are arranged in zones to ensure indoor lighting and air circulation
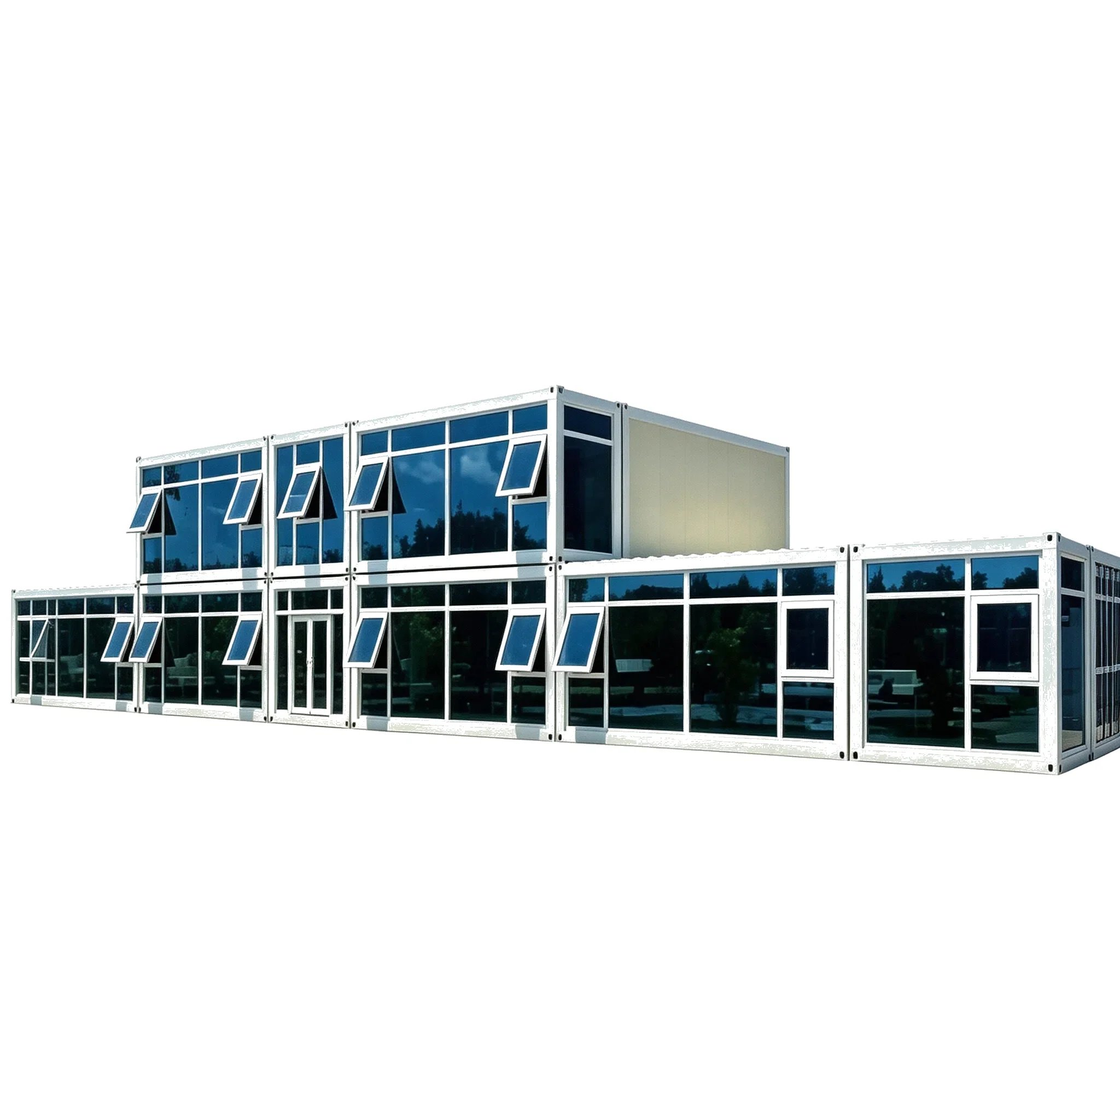
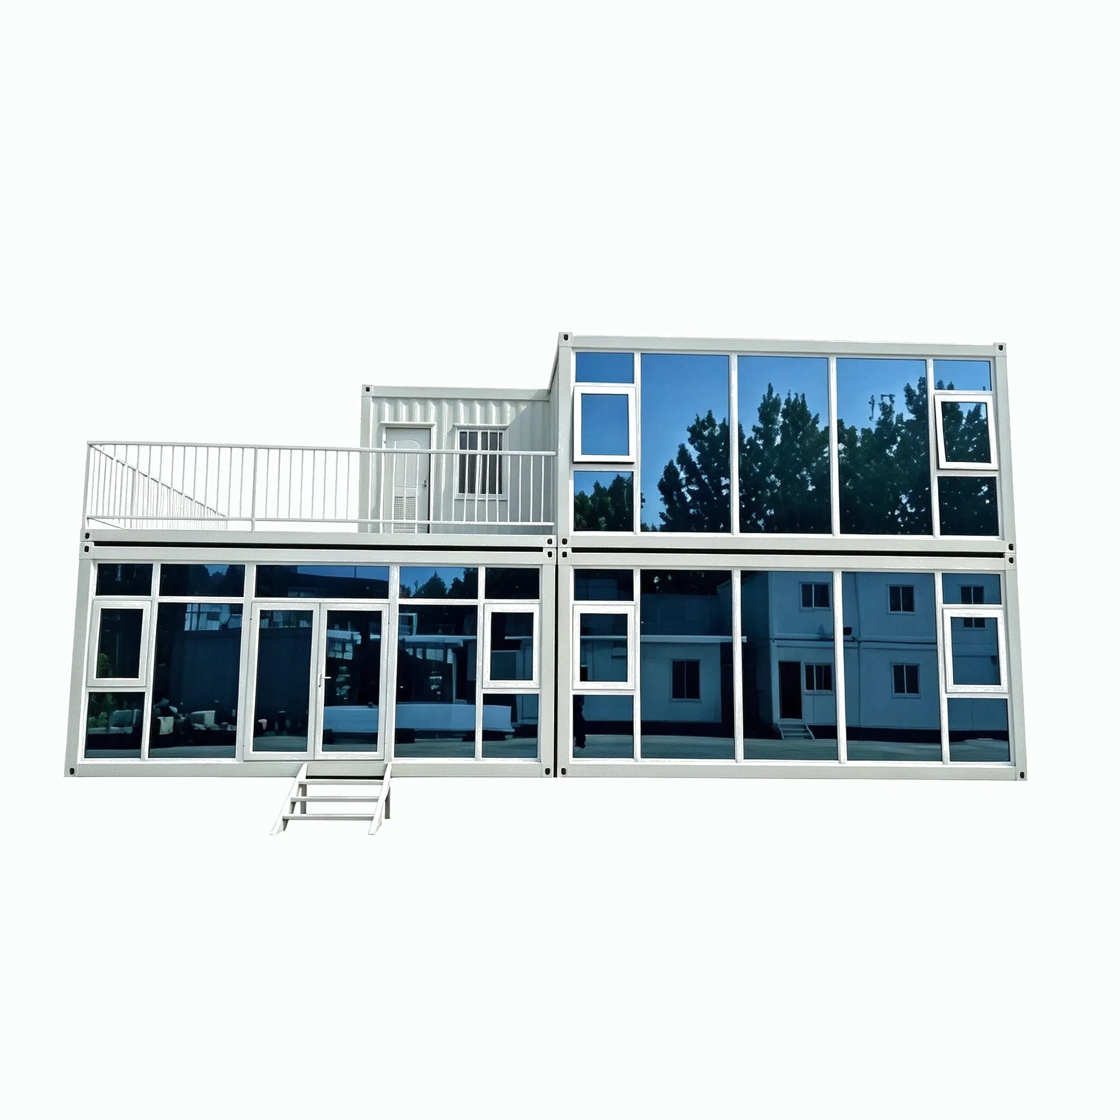
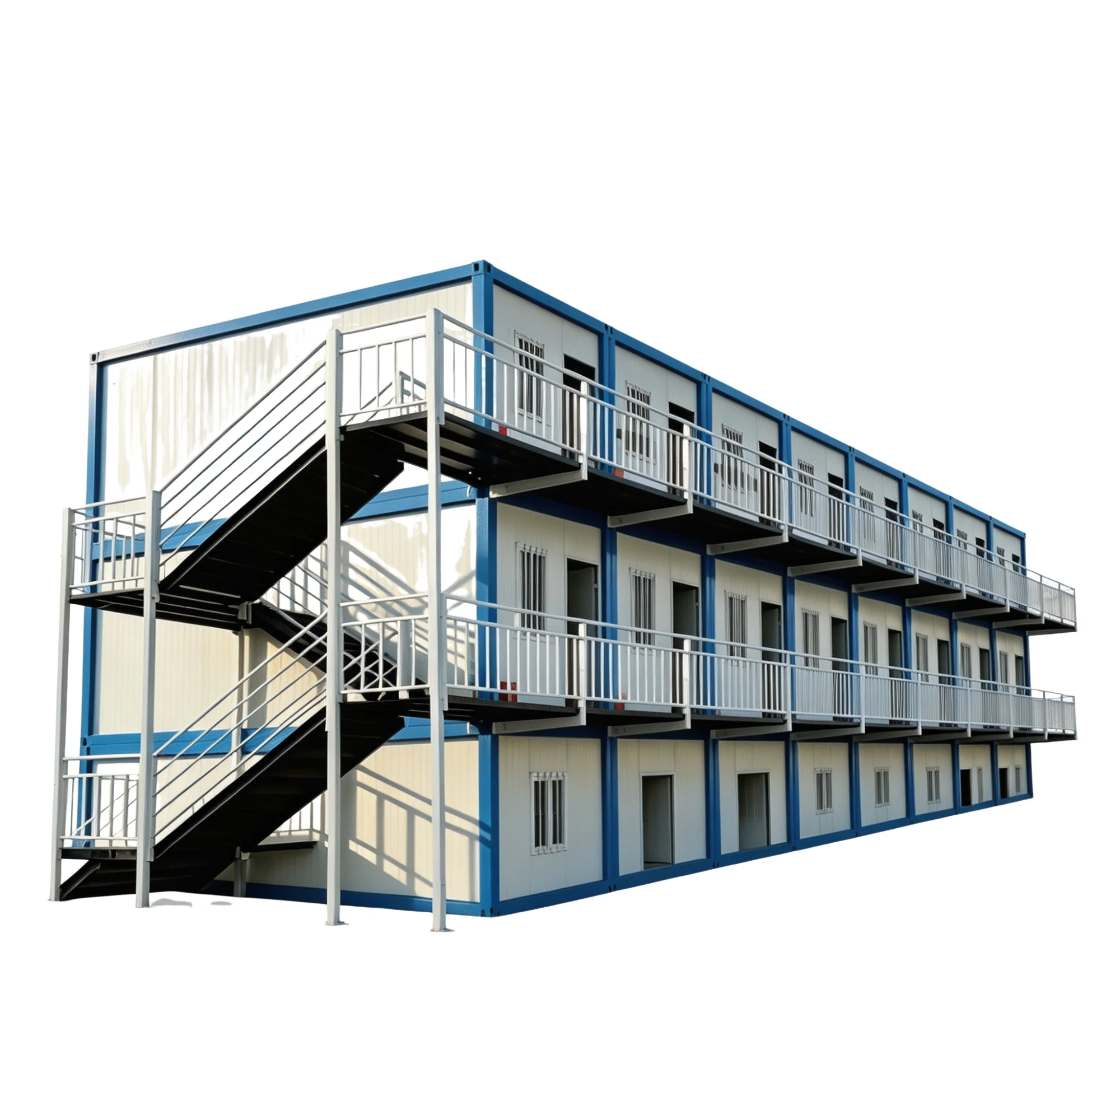
•Flexible expansion combination: can be horizontally spliced and lengthened to create multiple connected spaces
•Detachable transportation: The whole can be completely disassembled, transported to a new site for secondary assembly, and reused
3.Materials & Construction
•Main Frame: light steel truss skeleton, with basic load-bearing capacity, and can be disassembled and reassembled as a whole
•Wall Panel: Off white EPS insulation sandwich color steel plate, with basic insulation, waterproofing, and sound insulation performance
•Roof: Red corrugated color steel double slope roof, paired with multiple independent mountain peak shapes, with overhanging eaves to assist drainage
•Door & Window: plastic steel sliding skylight windows, steel swing doors
•Accessories: Interior components such as circuits, lighting, and flooring can be selected as needed
•Finish / Color: The wall is off white, the frame is blue edged, and the roof is bright red; Support color matching adjustment
•Structure: modular assembly structure, component disassembly, packaging and transportation, on-site bolt assembly; Free splicing, extension, and expansion of the number of rooms
4.Product Advantages
•Splitting, packaging, and transporting components takes up less space and helps reduce logistics costs
•The light steel assembly system has a short on-site construction period and can be quickly put into use
•The roof design of the mountainous pointed slope has good drainage performance and is suitable for use in rainy areas
•The number of rooms can be freely combined and planned to meet various layout needs such as dormitories and offices
•Overall detachable relocation, able to be disassembled and reused multiple times
•Sandwich wall panels have basic insulation and waterproof capabilities, meeting the standards for conventional outdoor temporary building use