1.Product Overview
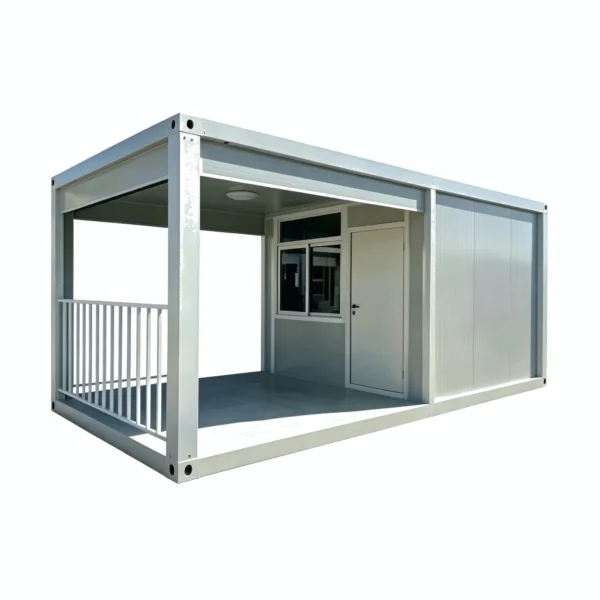
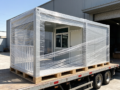
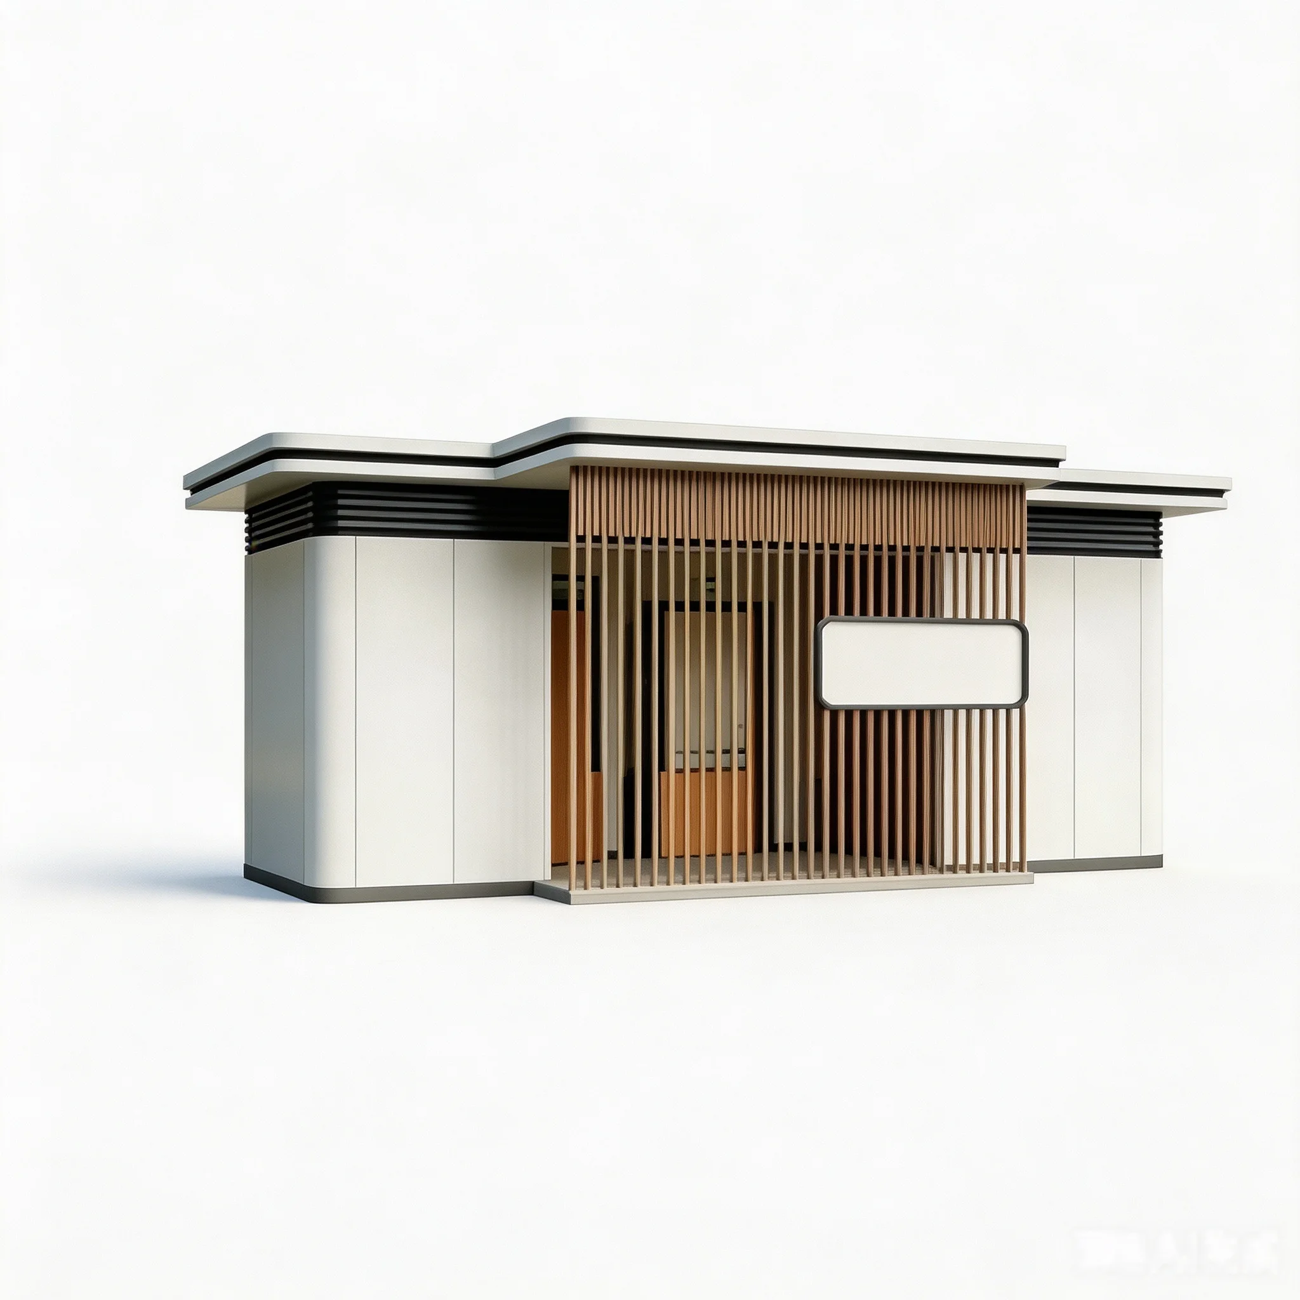
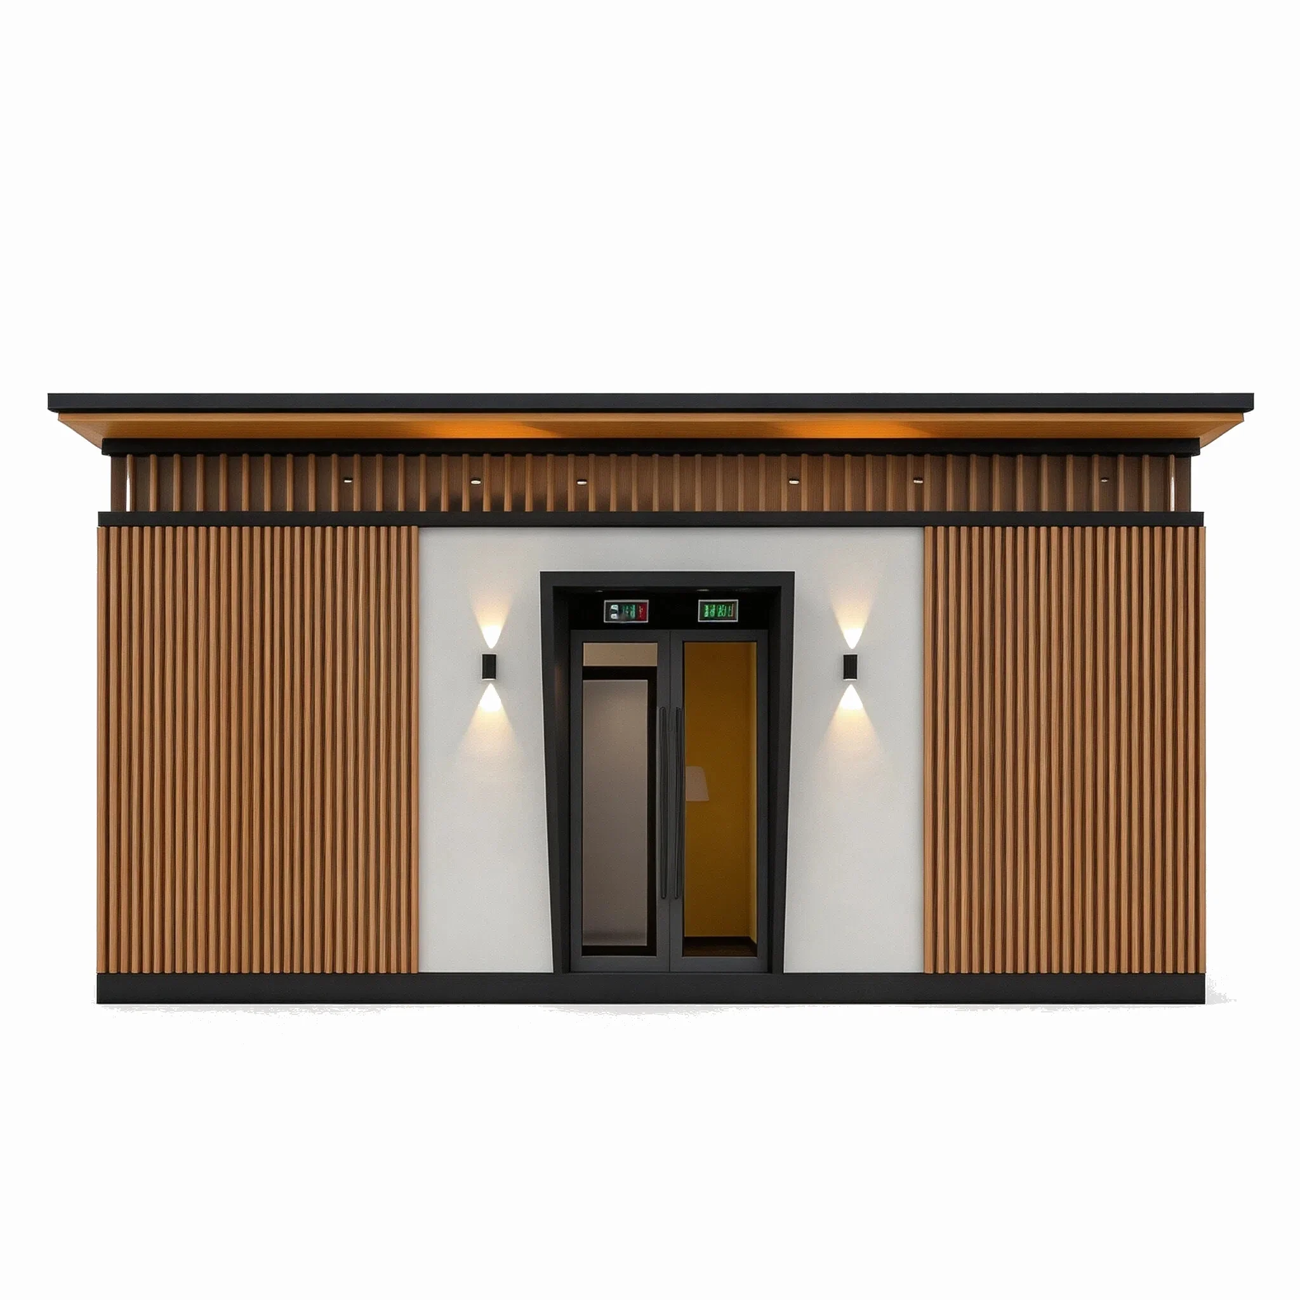
Light‑Grey Single‑Storey Light‑Steel Emergency Shelter adopts light‑steel prefabricated modular structure. The main body is composed of thickened galvanized light‑steel frame and light‑grey insulated color‑steel sandwich panels. It supports rapid erection, detachable relocation and repeated utilization, widely used for temporary accommodation, office, camp and emergency resettlement scenarios.
2.Key Features
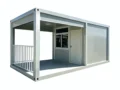
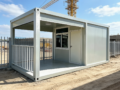
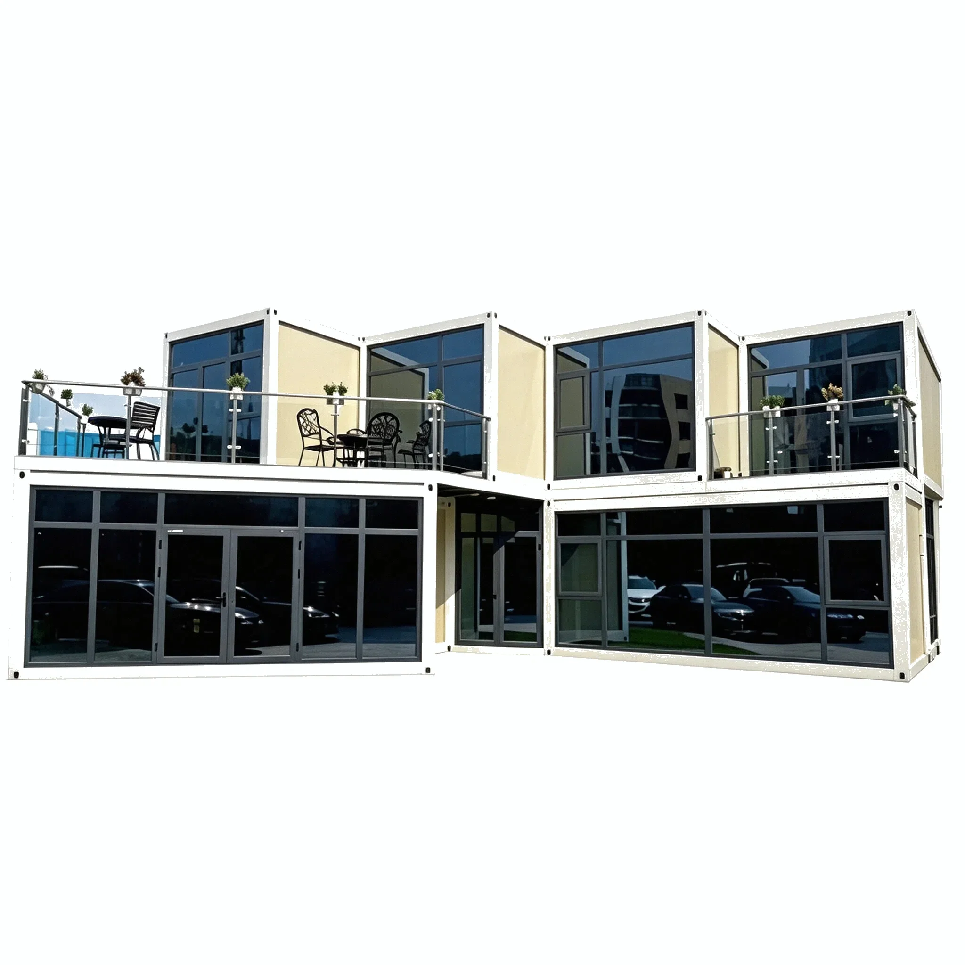
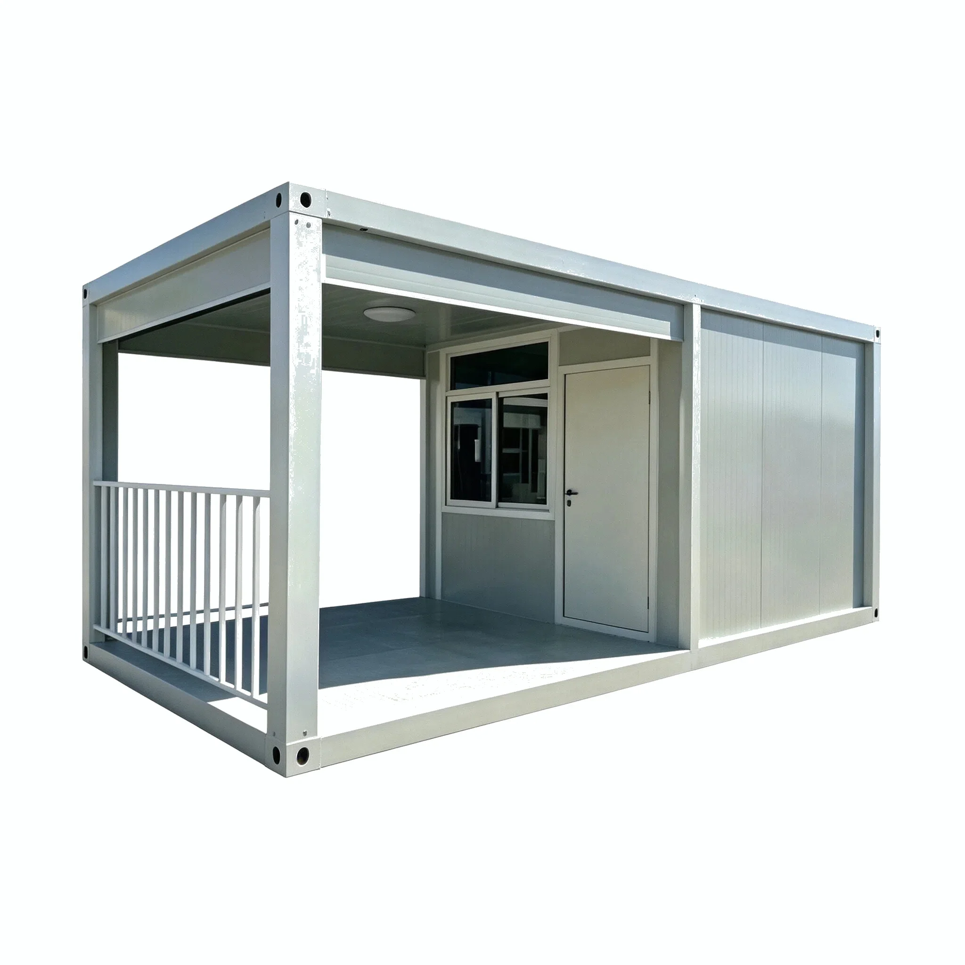
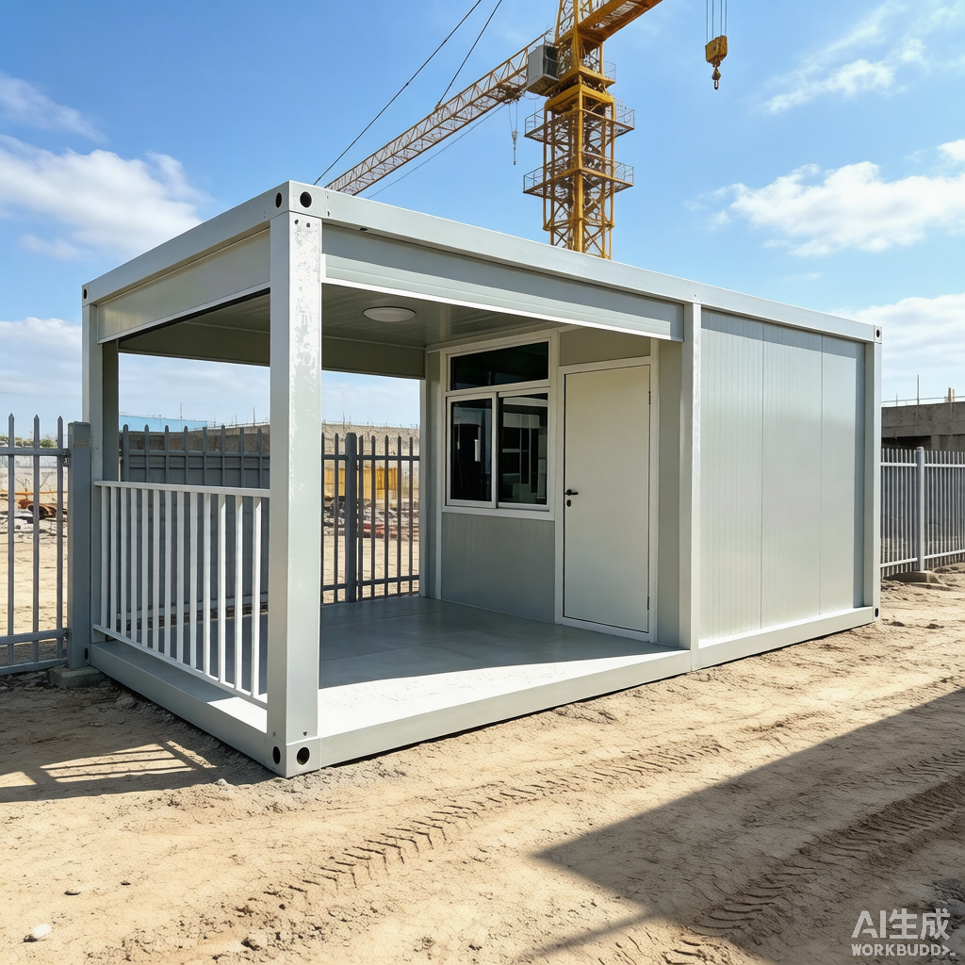
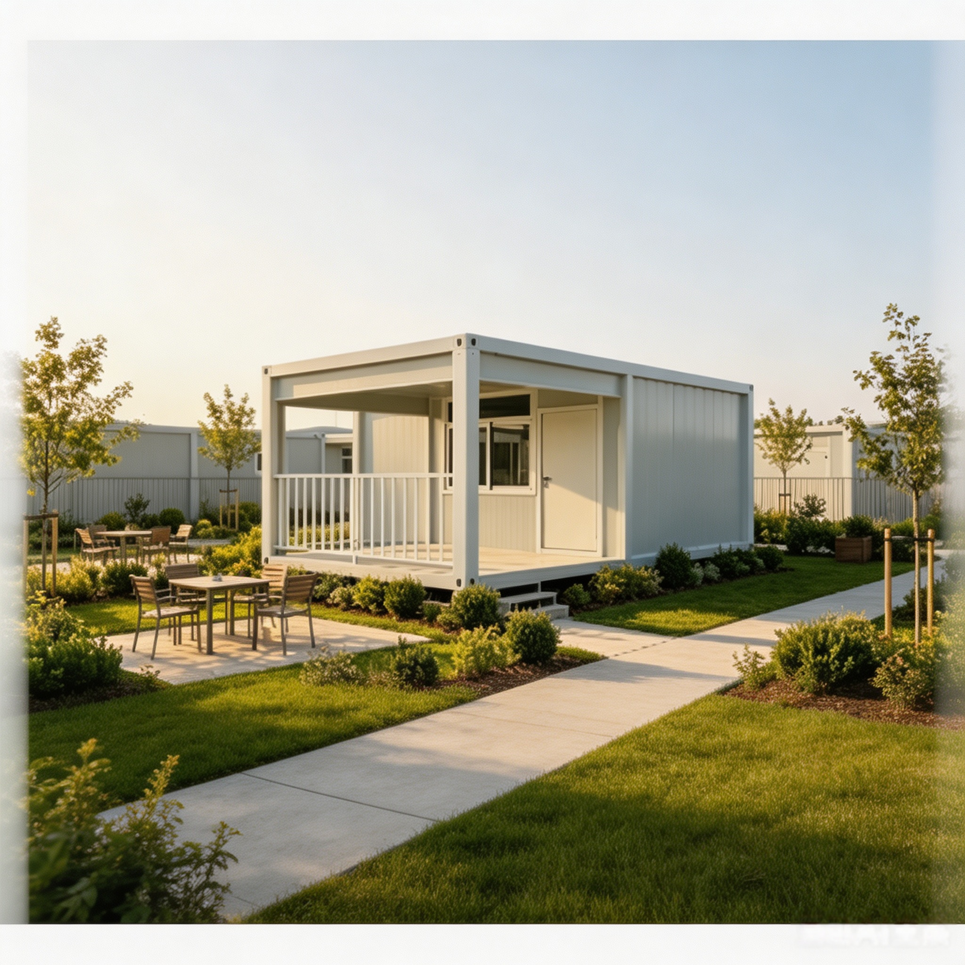
• Integrated Terrace & Balcony Design: Front terrace with sunshade canopy and safety guardrails, providing outdoor leisure space
• Modular Prefabrication: Main structure and door‑window frames are factory pre‑fabricated; on‑site hoisting and splicing for immediate use
•Insulated Sandwich Wall: Sandwich panels deliver basic heat insulation and moisture resistance to meet living demands under normal climate conditions
• Independent Lighting & Ventilation Layout: Casement windows ensure indoor daylighting and air circulation
• Load‑bearing Light‑steel Frame: Stable structure, available for short‑distance relocation and repeated use at multiple sites
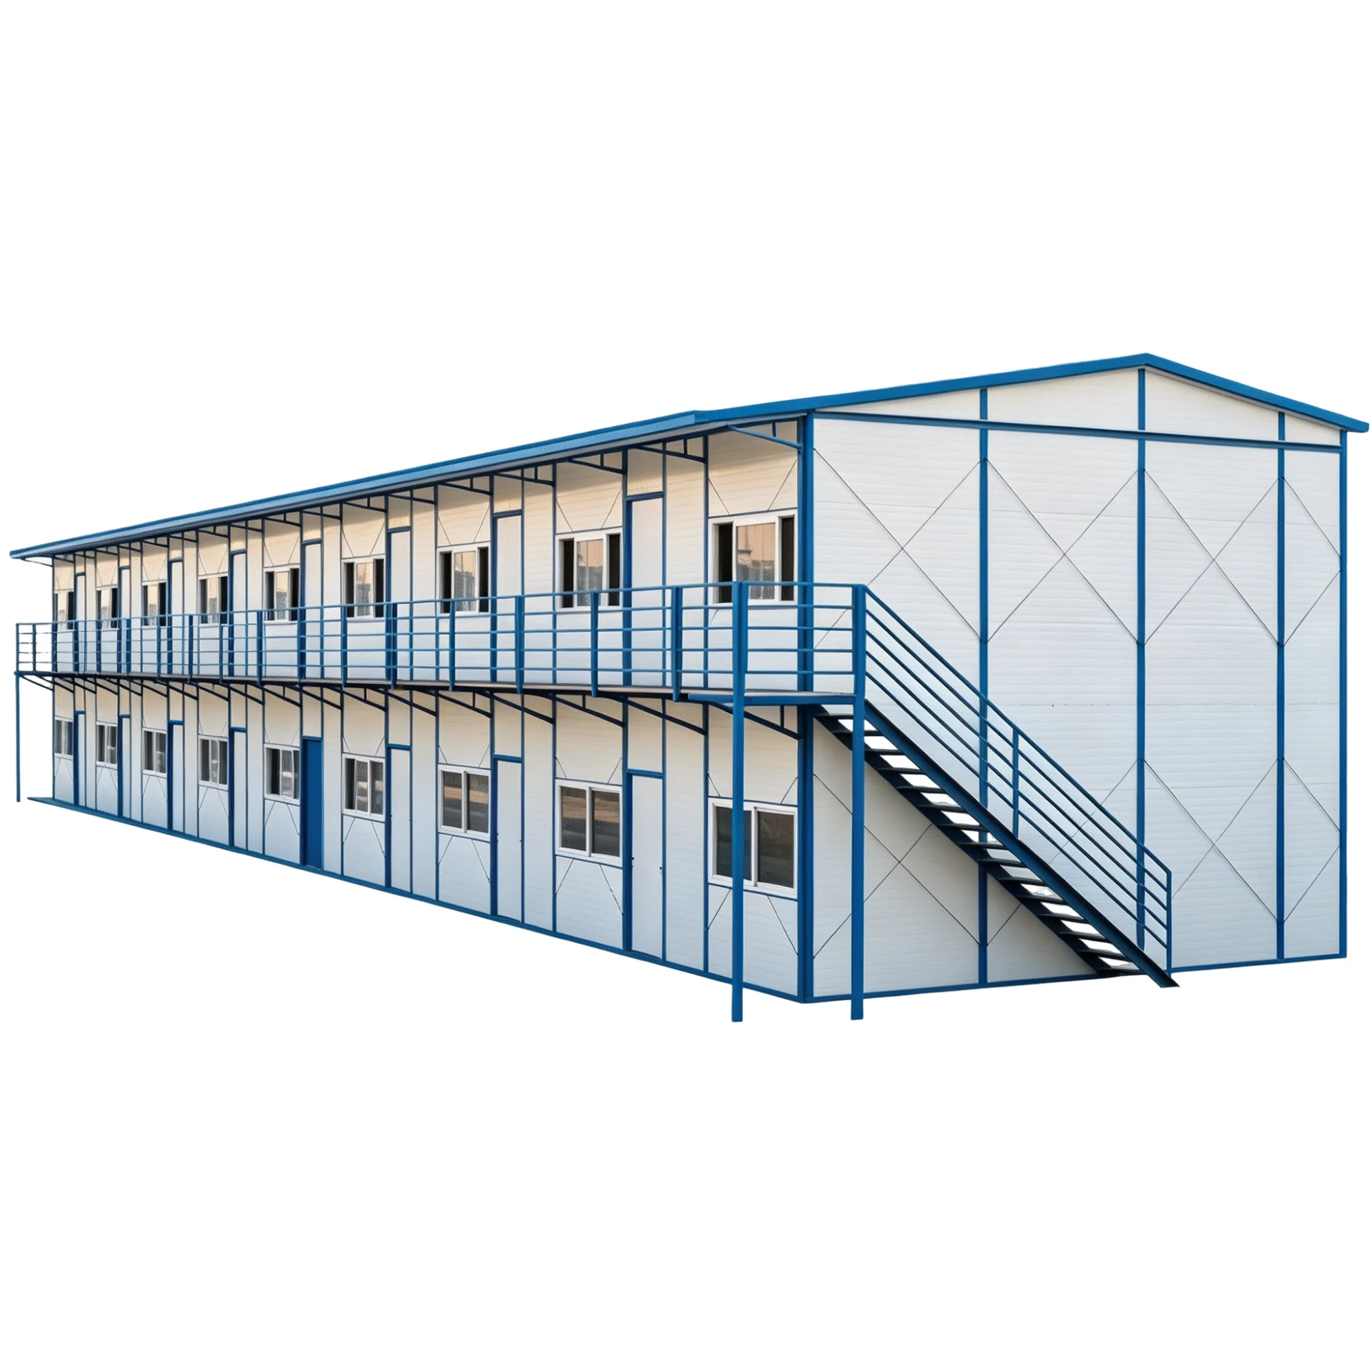
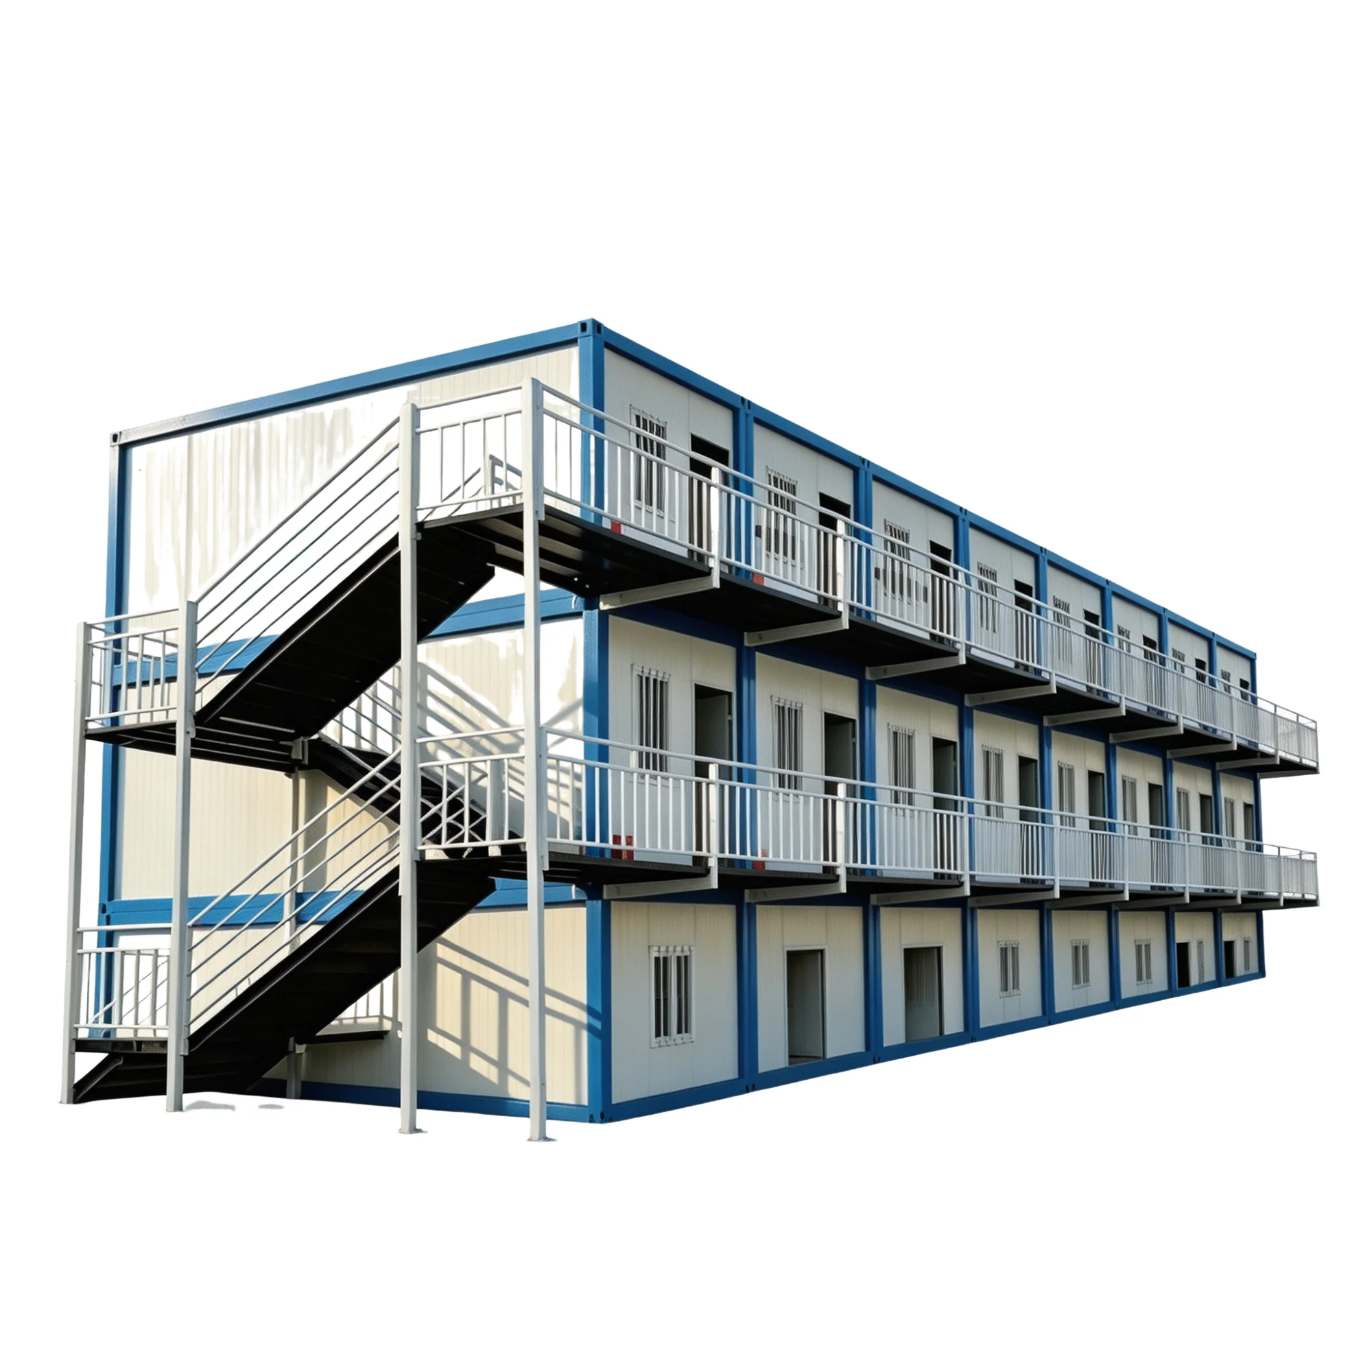
• Standardized Modules: Multiple units can be combined horizontally or vertically to expand into larger‑size housing or office areas
3.Materials & Construction
• Main Frame: Thickened galvanized light‑steel frame, rust‑resistant, detachable for transportation
• Wall Panels: Light‑grey insulated color‑steel sandwich panels with basic heat‑insulation, waterproof and sound‑insulation performance
• Doors & Windows: White steel entry door, uPVC sliding daylight windows
• Attached Structure: Integrated sunshade terrace with white vertical safety guardrails
• Interior Features: Standard anti‑slip flooring; basic electric circuit, lighting and socket assemblies can be pre‑installed
• Exterior Color: Overall light grey‑white; frame, doors, windows and guardrails in uniform white; custom color matching supported
• Structure Type: Standard modular container‑type structure, integrally formed; usable standalone or combined with multiple units
4.Product Advantages
• Built‑in enclosed terrace & balcony, expands outdoor activity area and improves living comfort
• Factory‑prefabricated modular unit, simple on‑site installation for fast commissioning
• Galvanized light‑steel frame combined with insulated wall panels for long‑term use under ordinary outdoor conditions
• Minimalist light‑grey appearance, suitable for multiple scenarios including accommodation and office
• Available for standalone use or multi‑unit assembly to flexibly adjust space scale
• Entirely modular design, detachable for relocation and reusable
1.Applications
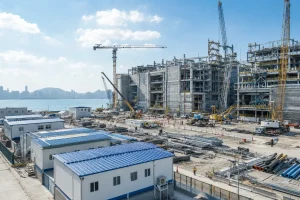
• Disaster Emergency Settlement Sites
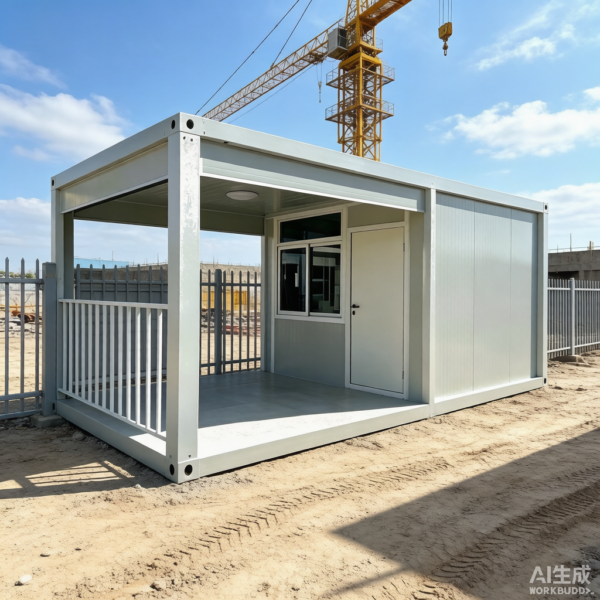
• Construction Building Sites
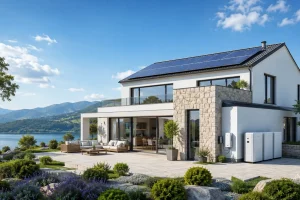
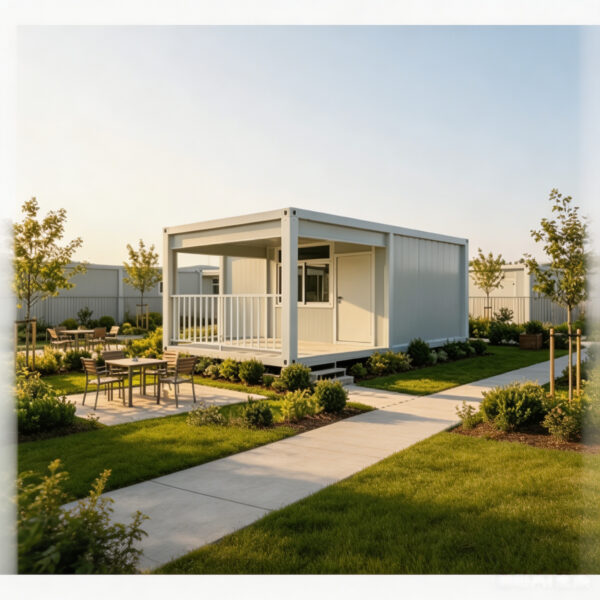
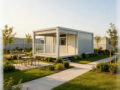
• Tourist Scenic Spots
•Farms & Manors
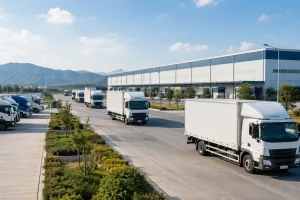
• Industrial Parks
• Field Exploration Camps
• Rural Temporary Residential Units
2.Package
• Light-steel prefabricated box/components ×1 set
• Door, window, guardrail and staircase assembly ×1 set
•Anti-slip PVC flooring and basic electrical fittings ×1 set
•Connection bolts and installation accessories ×1 set
• Installation manual ×1
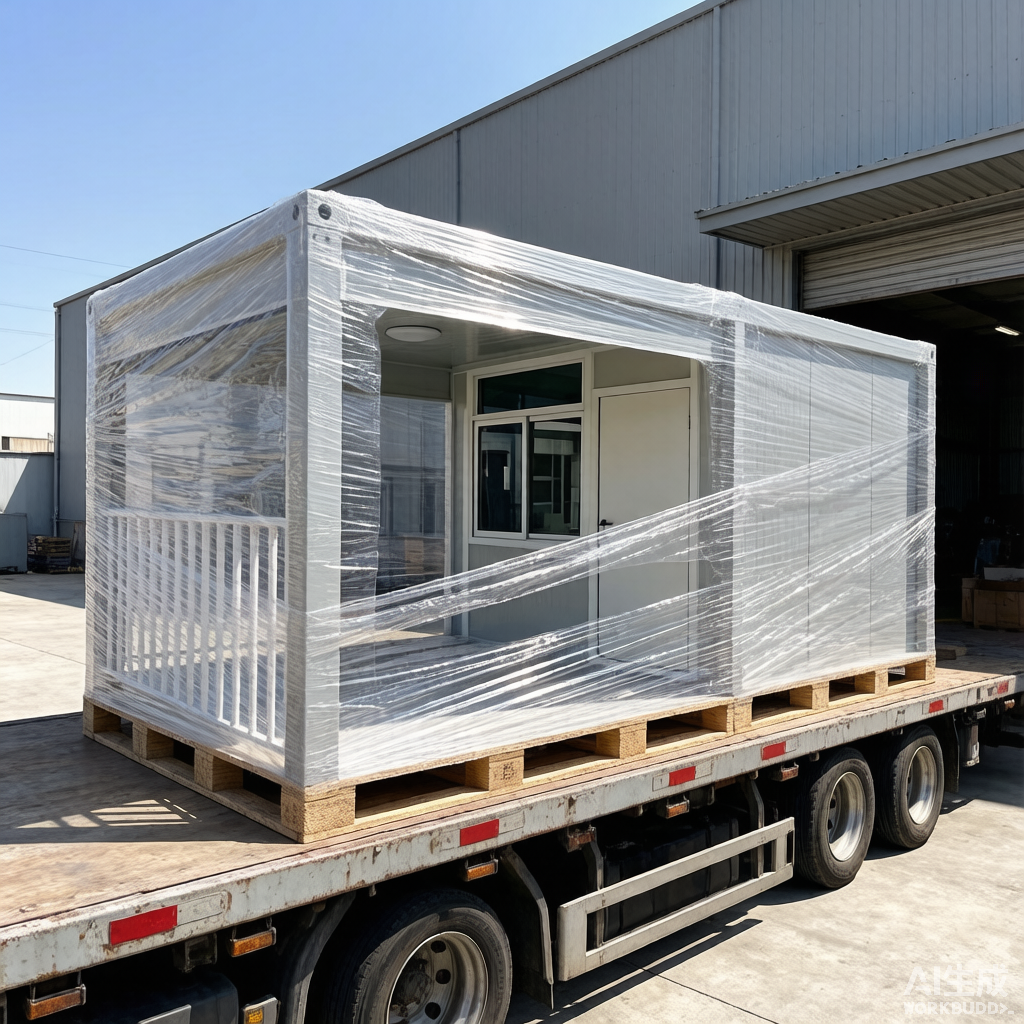
• Unit weight: 1200kg
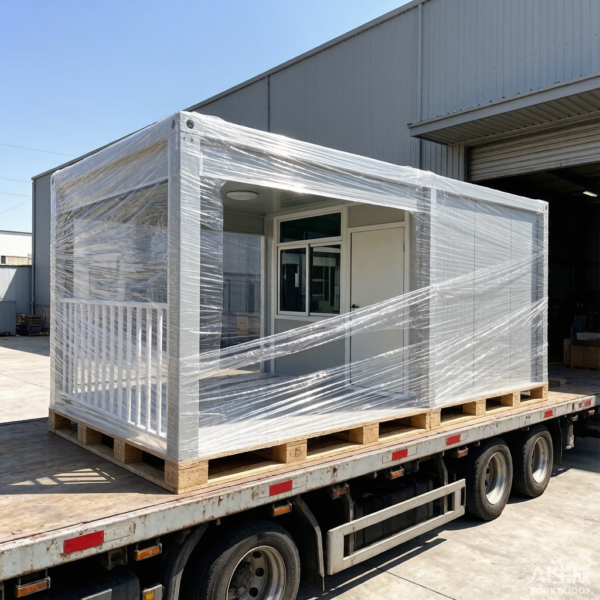
• Packing: components knocked-down and packed, naked or film-wrapped