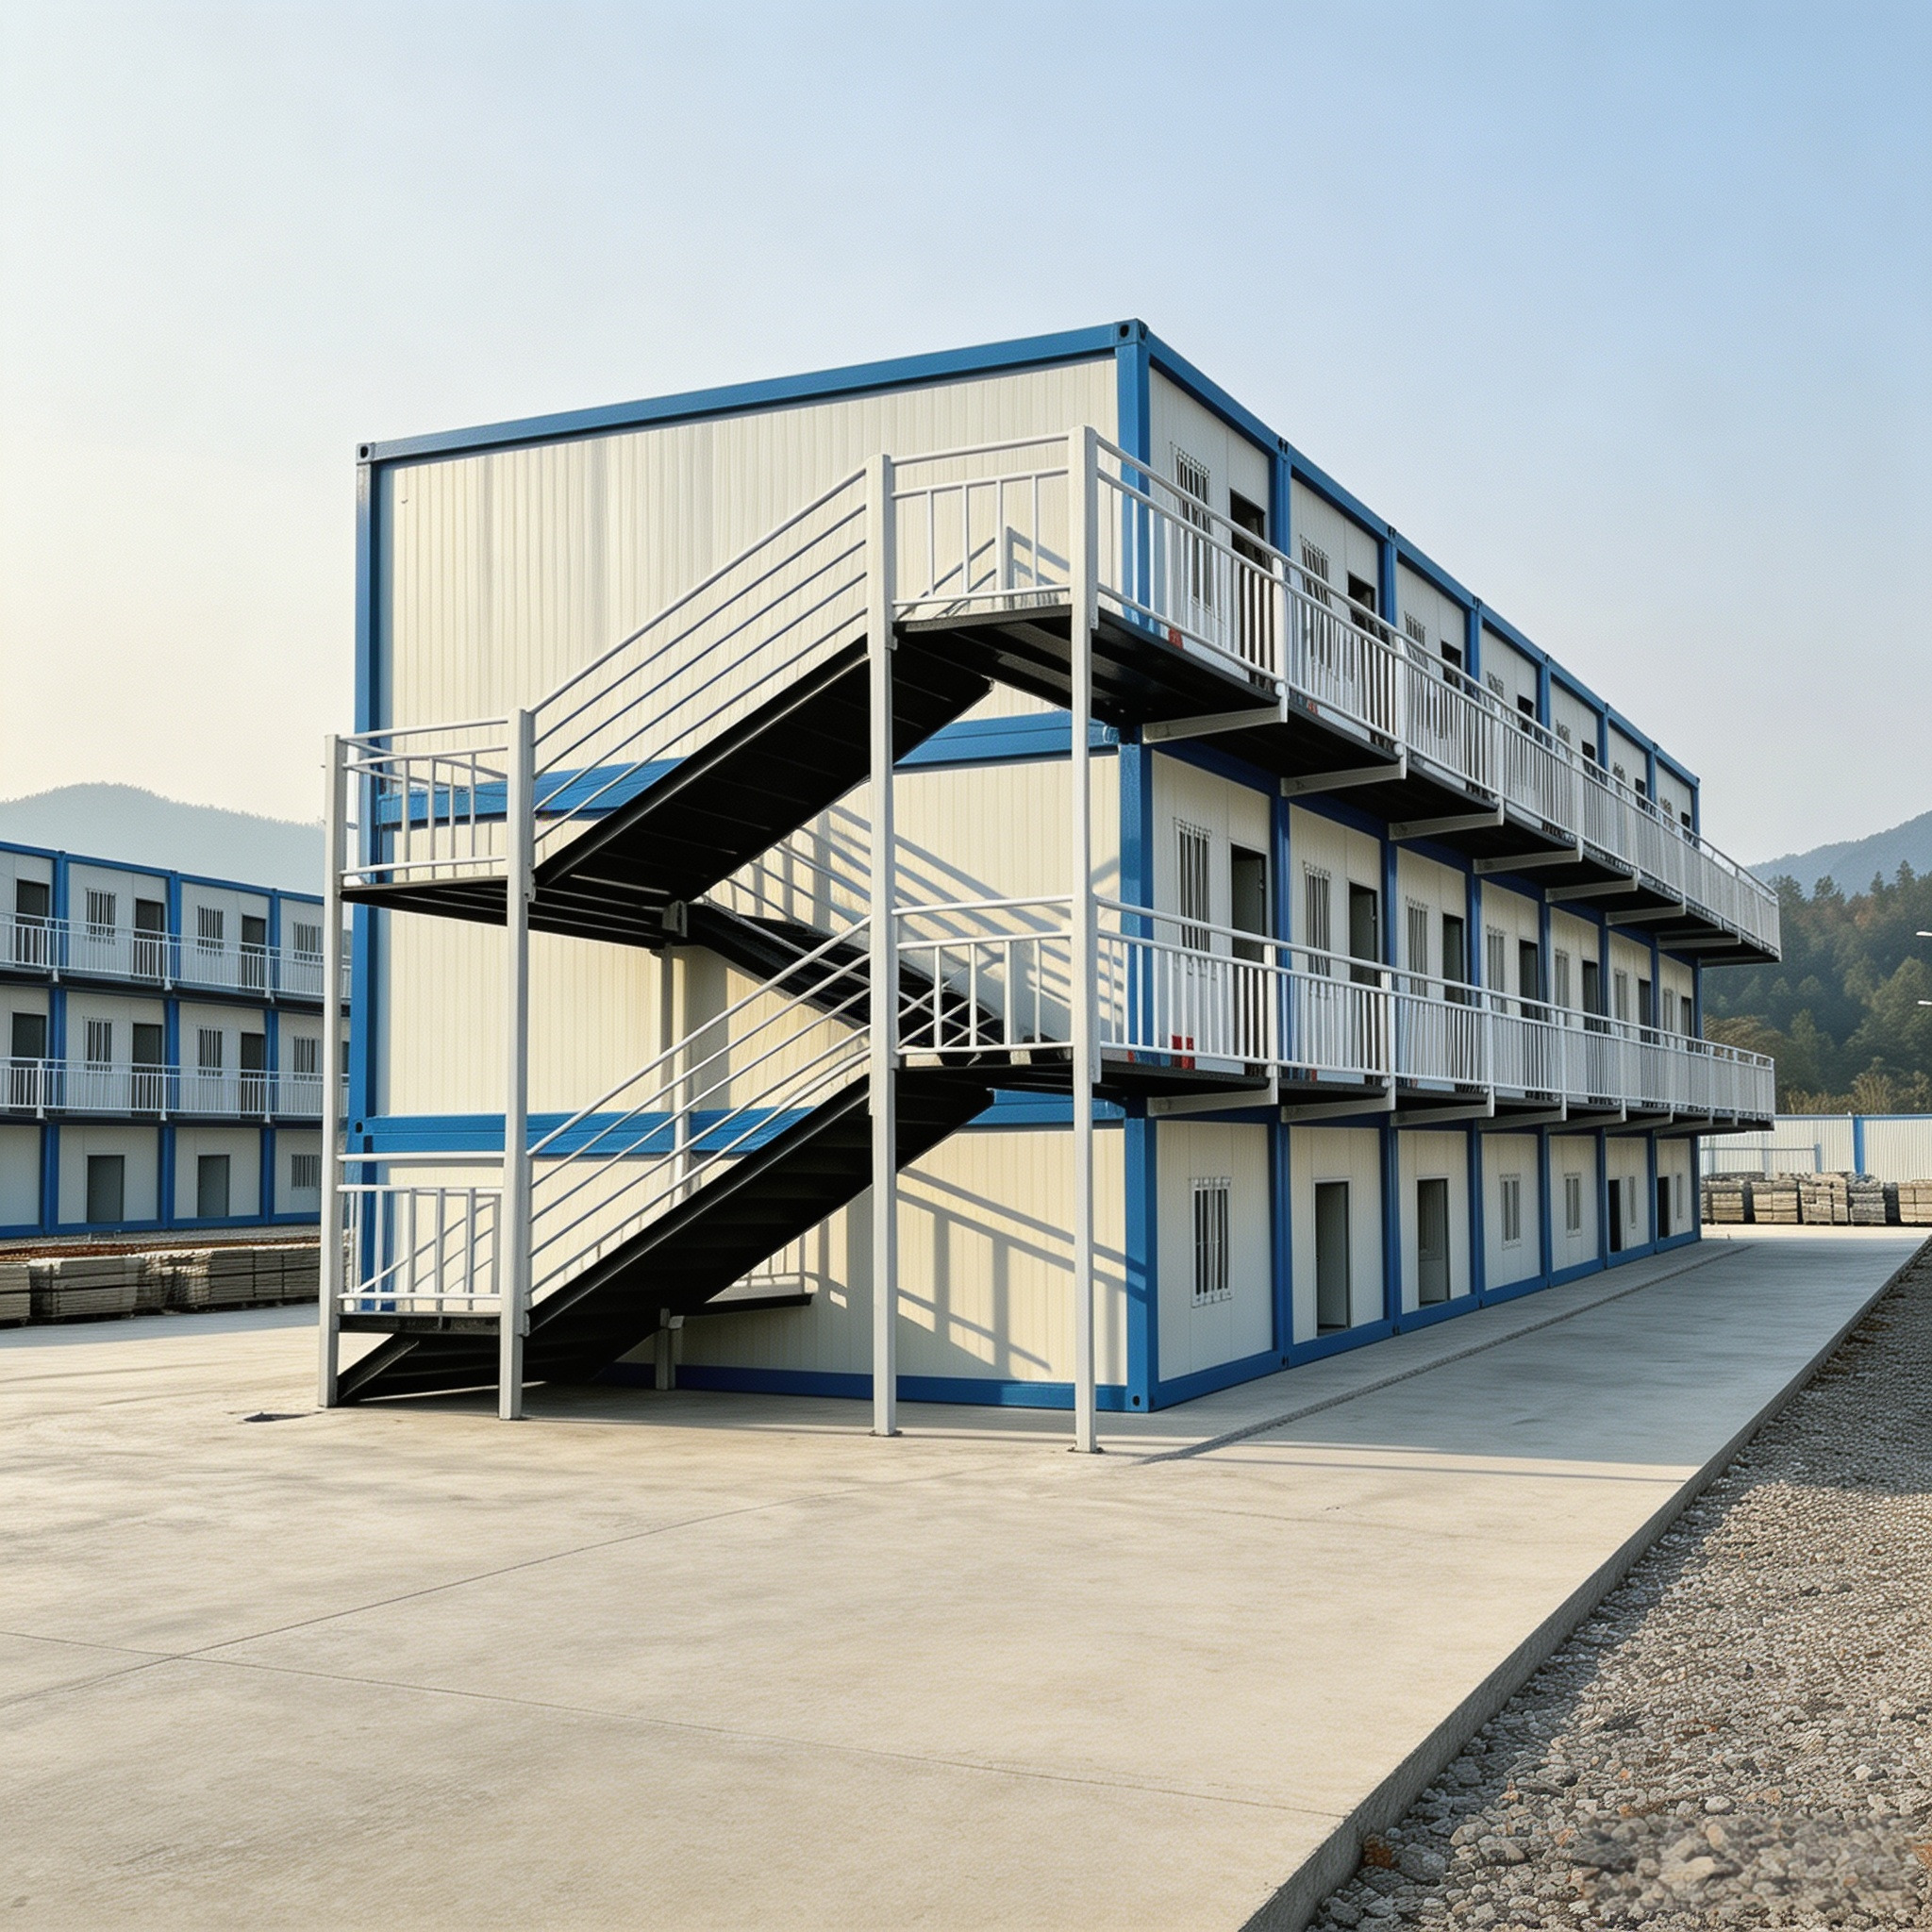
1.Product Overview
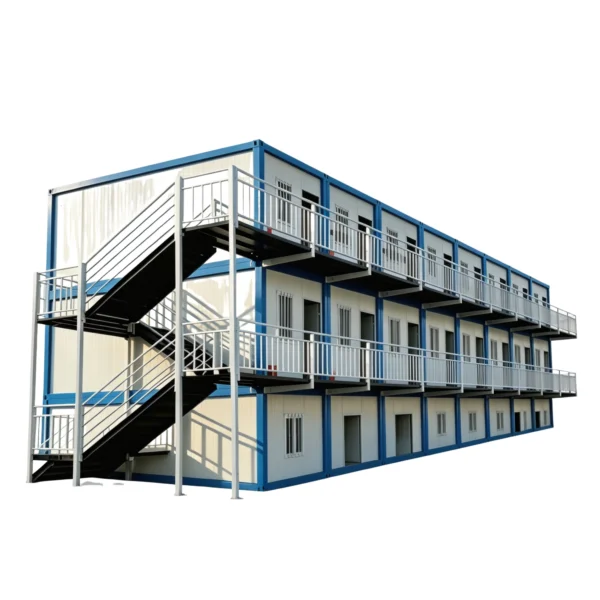
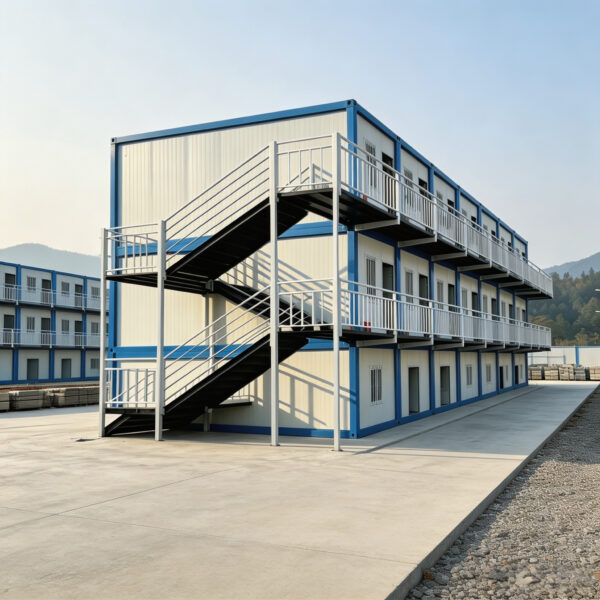
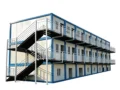
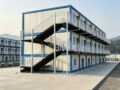
Two‑Storey Light‑Steel Modular Camp Building adopts light‑steel prefabricated modular structure. Its main body consists of thickened galvanized steel frame and off‑white insulated color‑steel sandwich panels. It supports rapid erection, detachable relocation and repeated utilization, and is widely suitable for temporary accommodation, office, camp and emergency resettlement scenarios.
2.Materials & Construction
•Main Frame: Thickened galvanized steel structural frame with rust prevention capability, supporting lifting, multi-layer stacking, and multiple disassembly and transportation
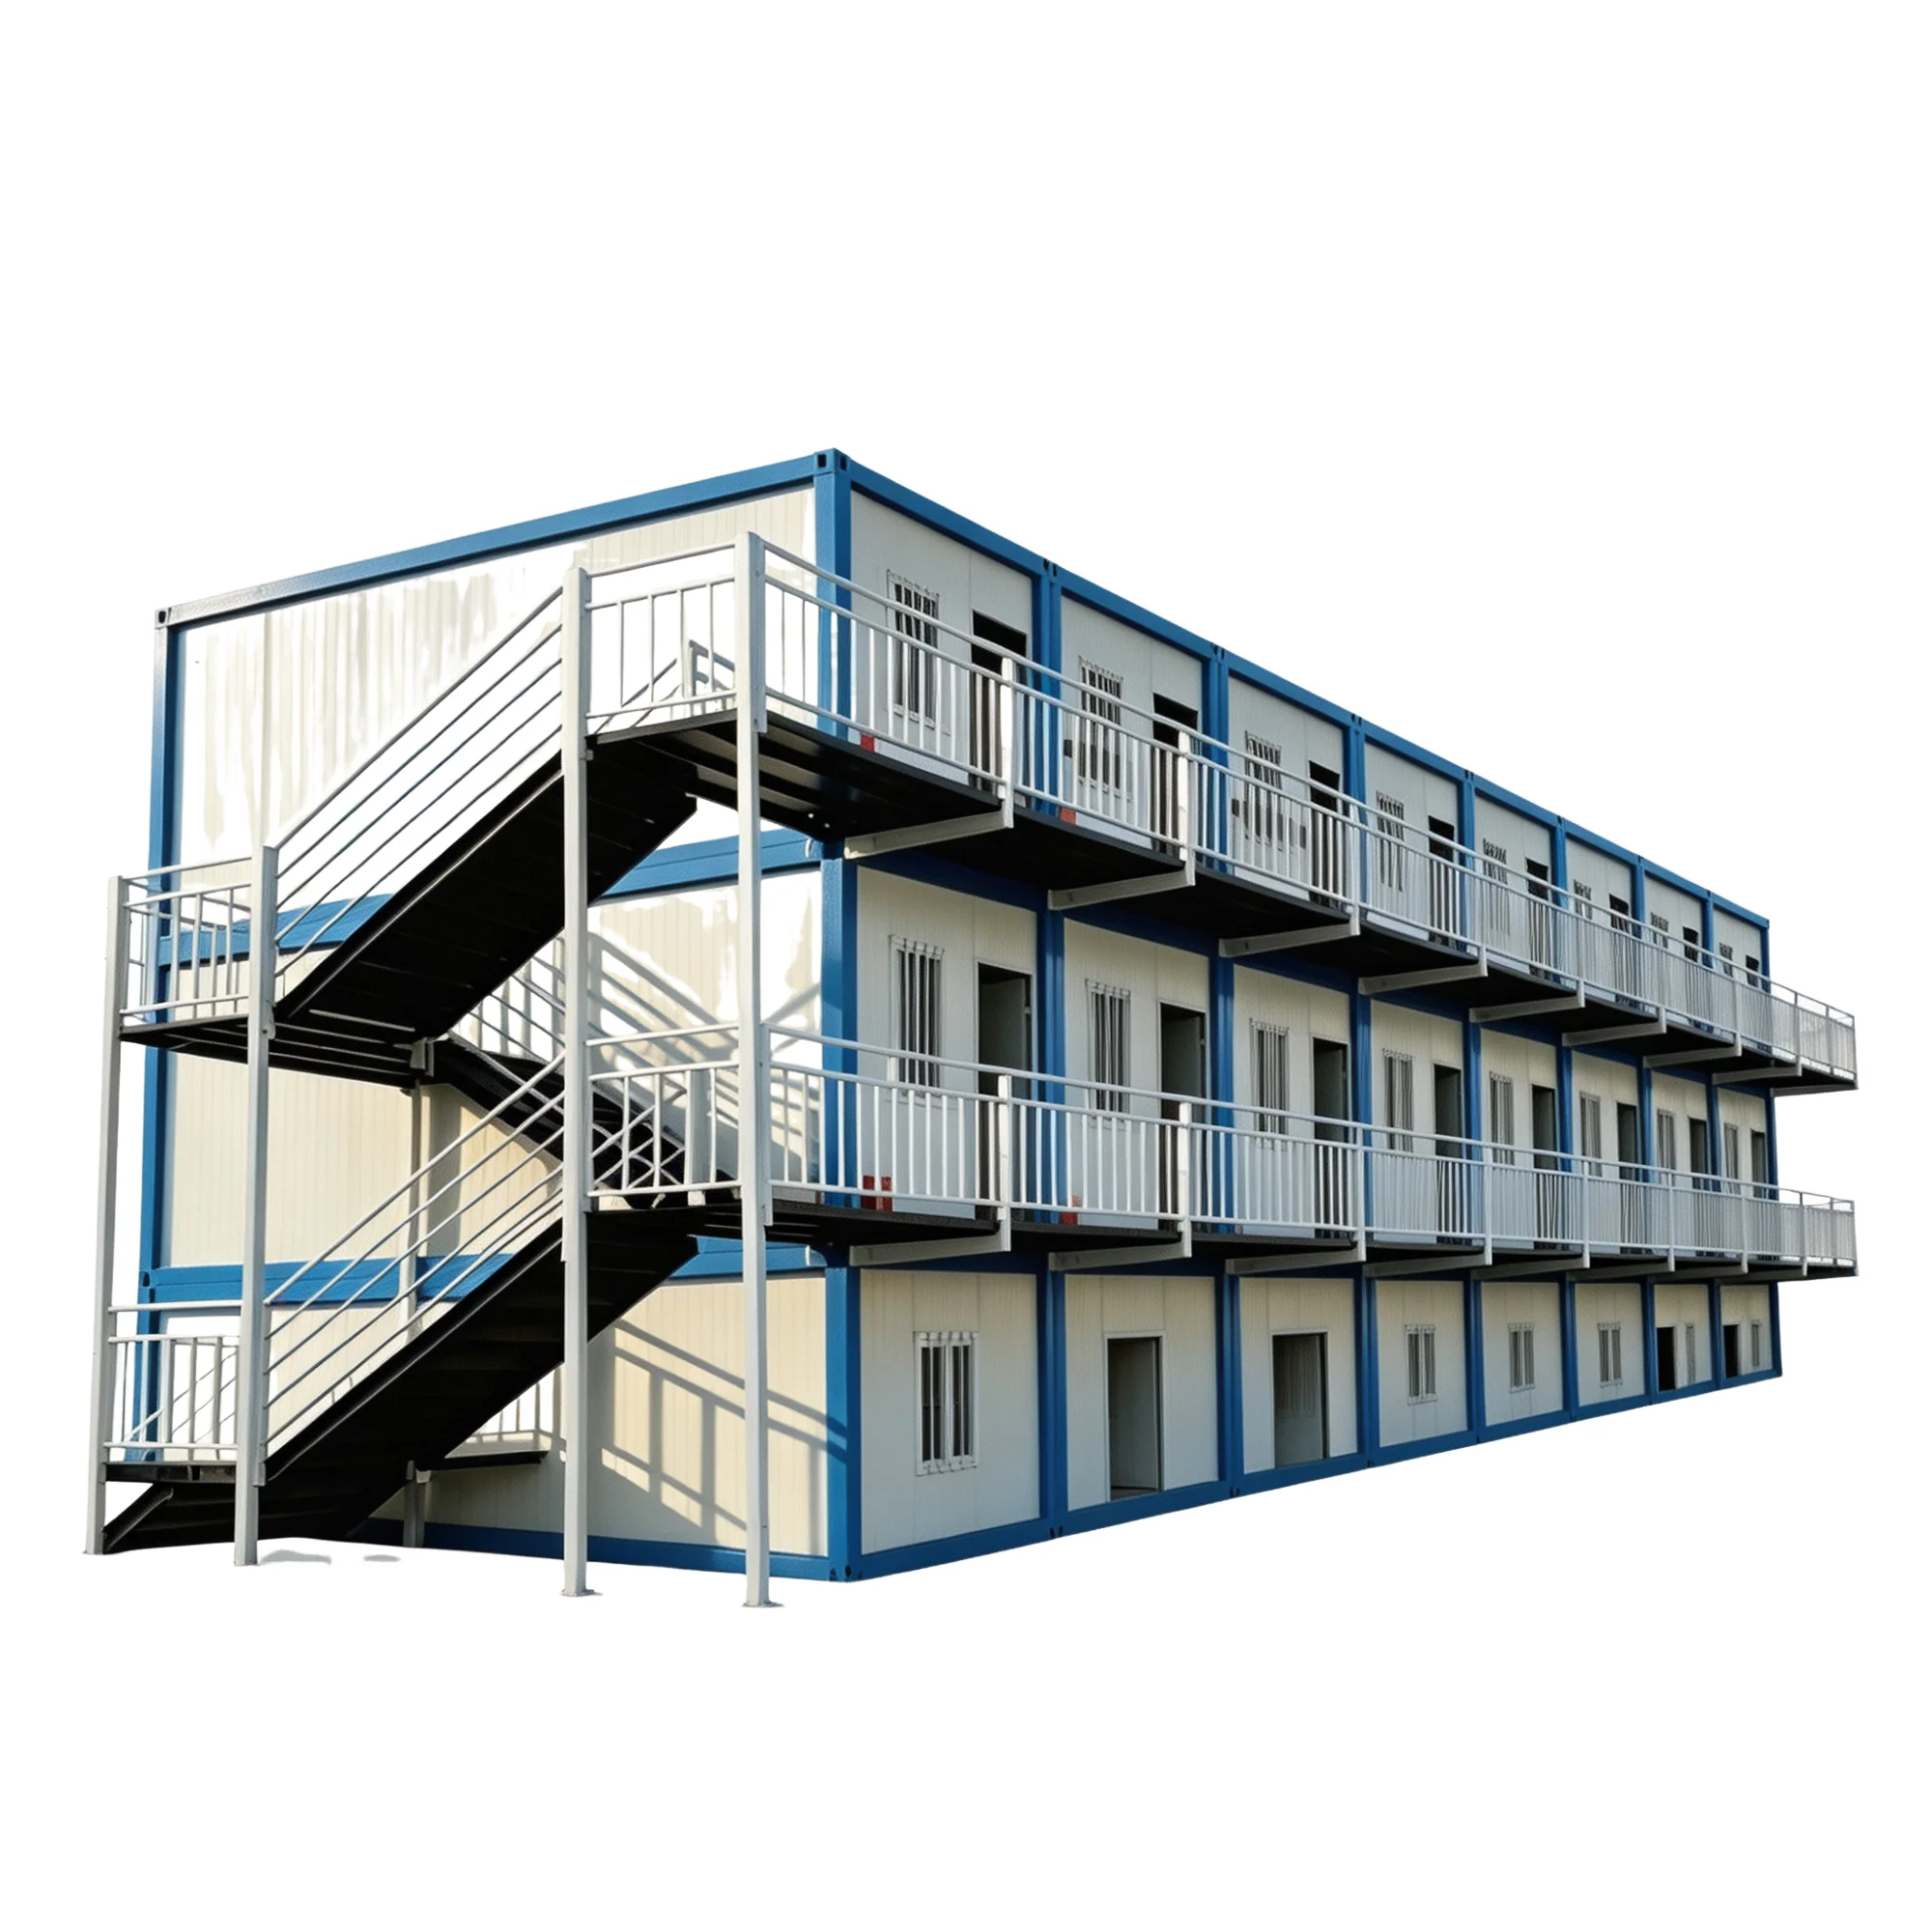
•Wall Panel: beige insulation sandwich color steel plate, with basic insulation, waterproofing, and sound insulation performance
•Door & Window: Steel entrance doors, plastic steel skylight windows, windows equipped with metal protective barriers
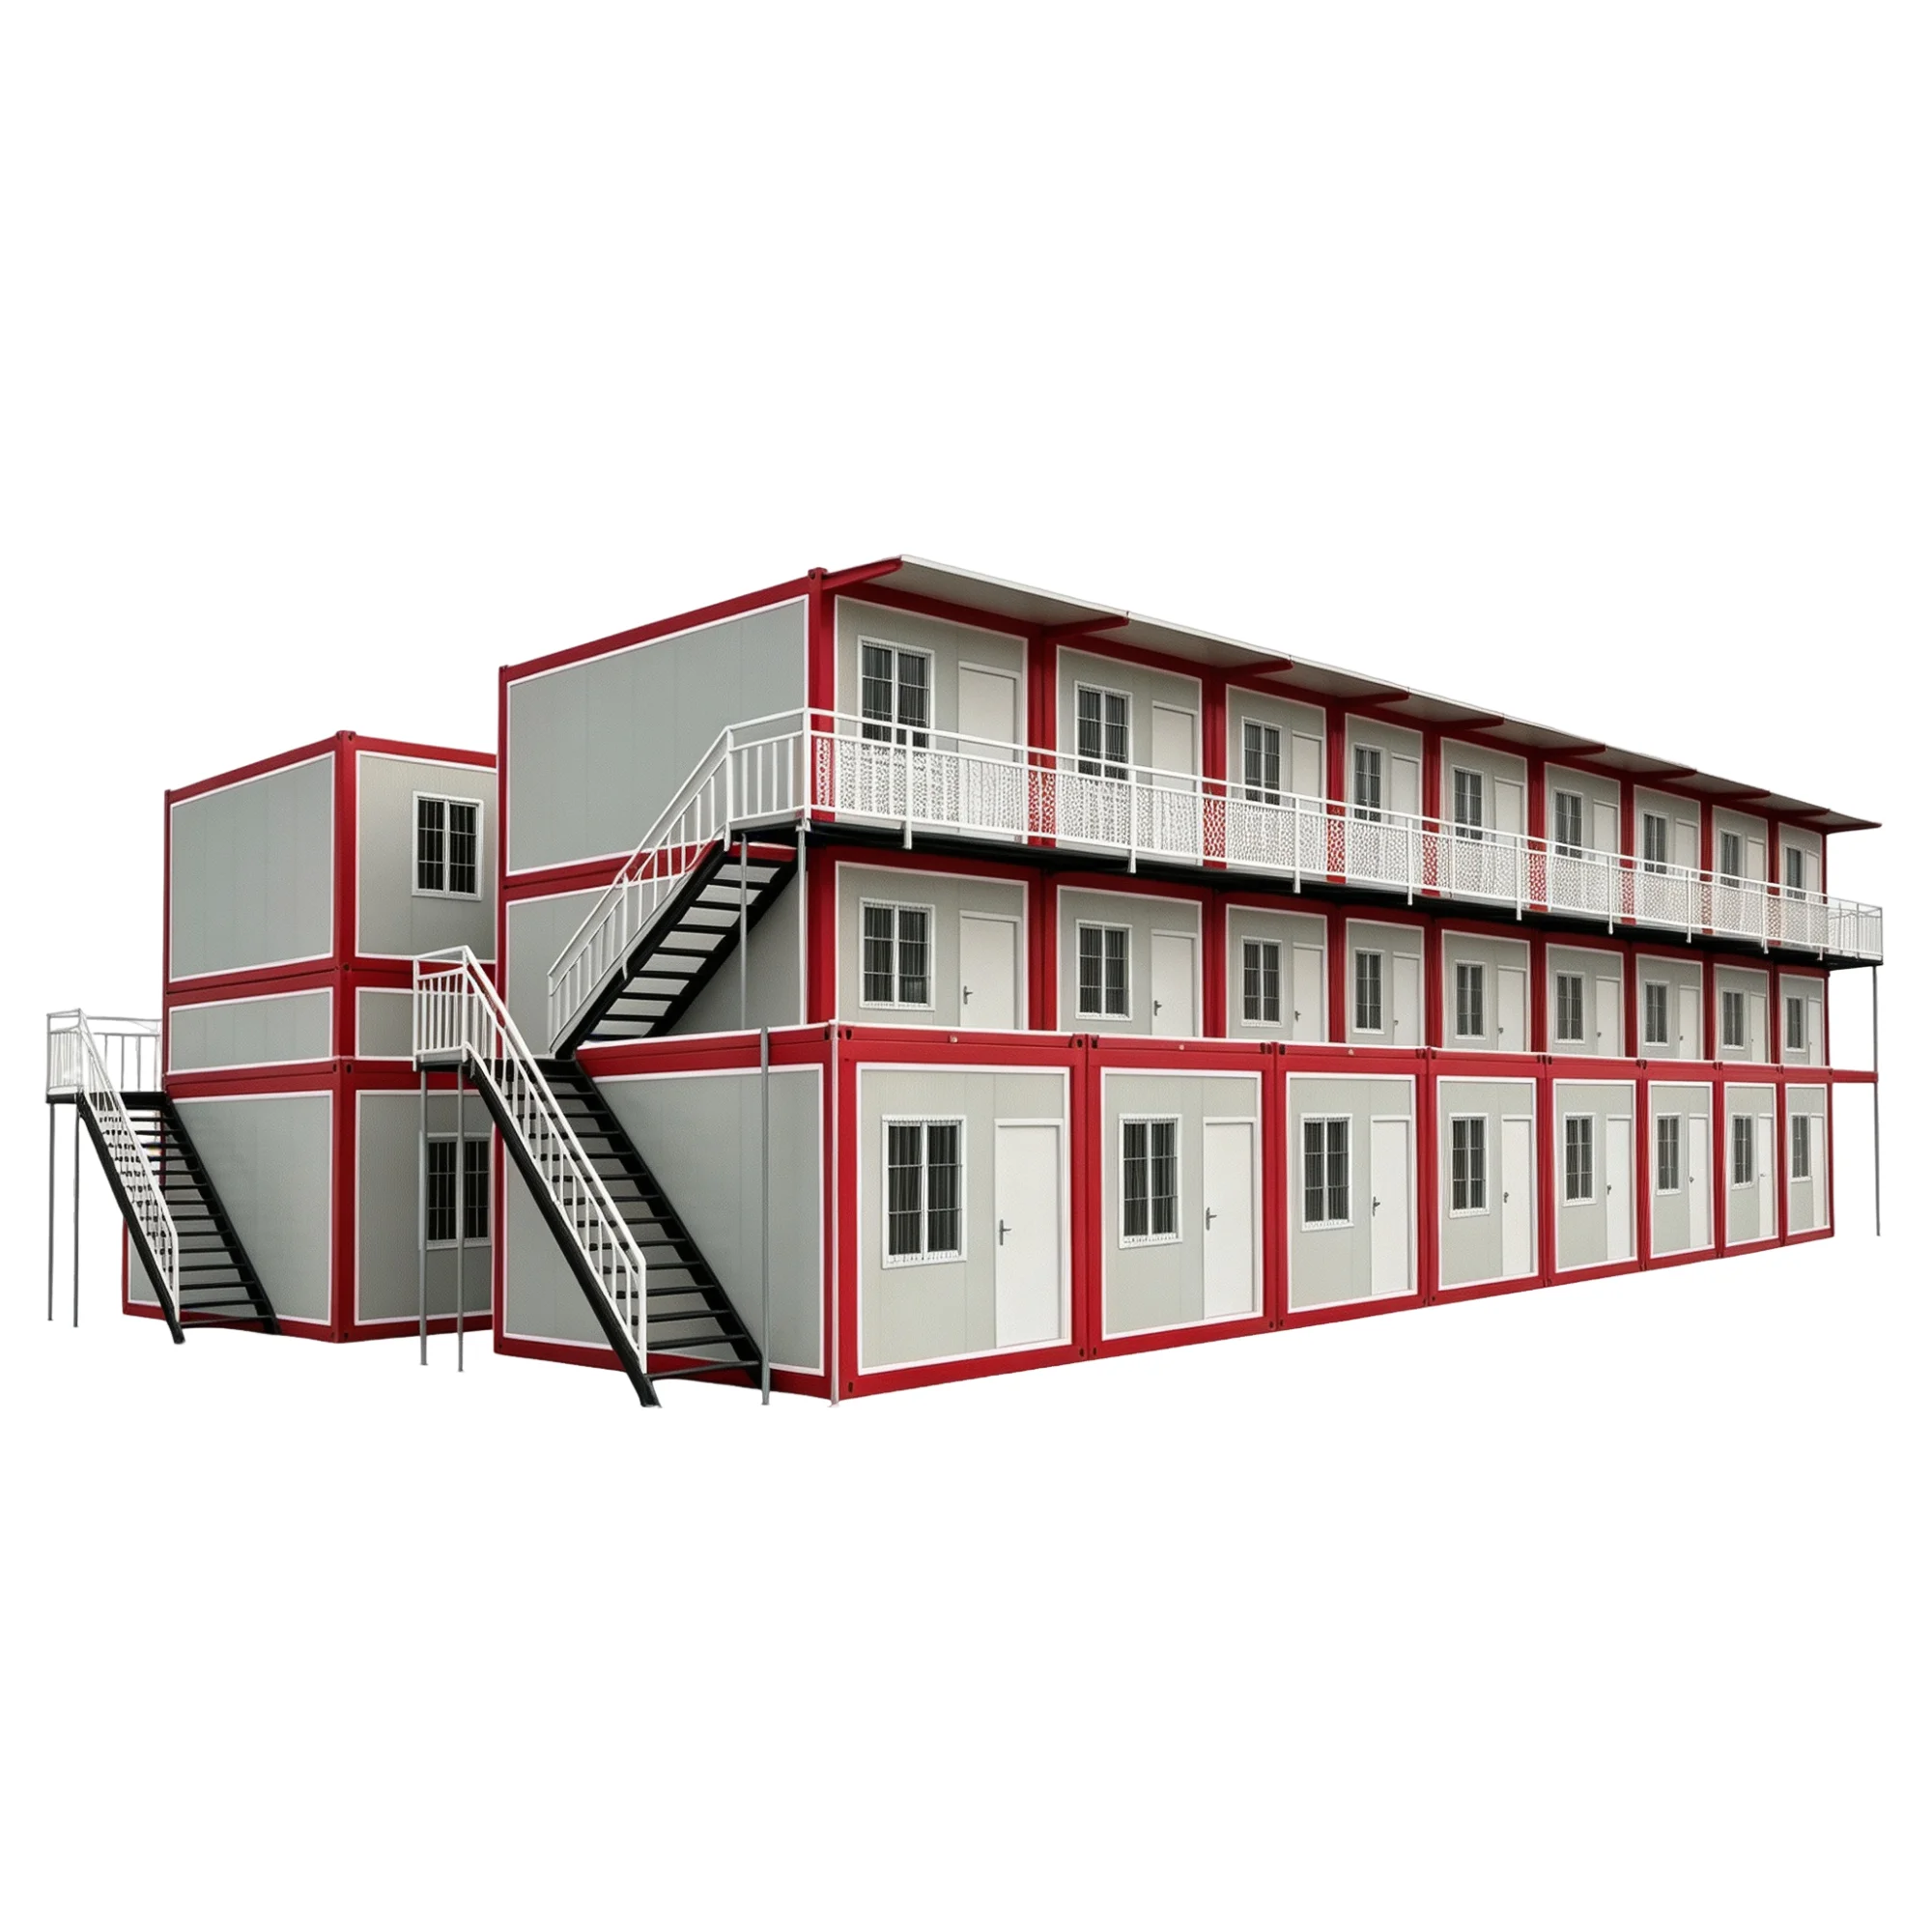
•Accessories: external steel stairs, second and third floor walkways, white safety guardrails
•Interior Fittings: standard PVC anti slip flooring, factory can pre install basic circuits, sockets, lighting components
•Finish / Color: The wall panel is off white, the frame is blue edged, the guardrail is white, and the staircase body is black; Support customized appearance and color matching
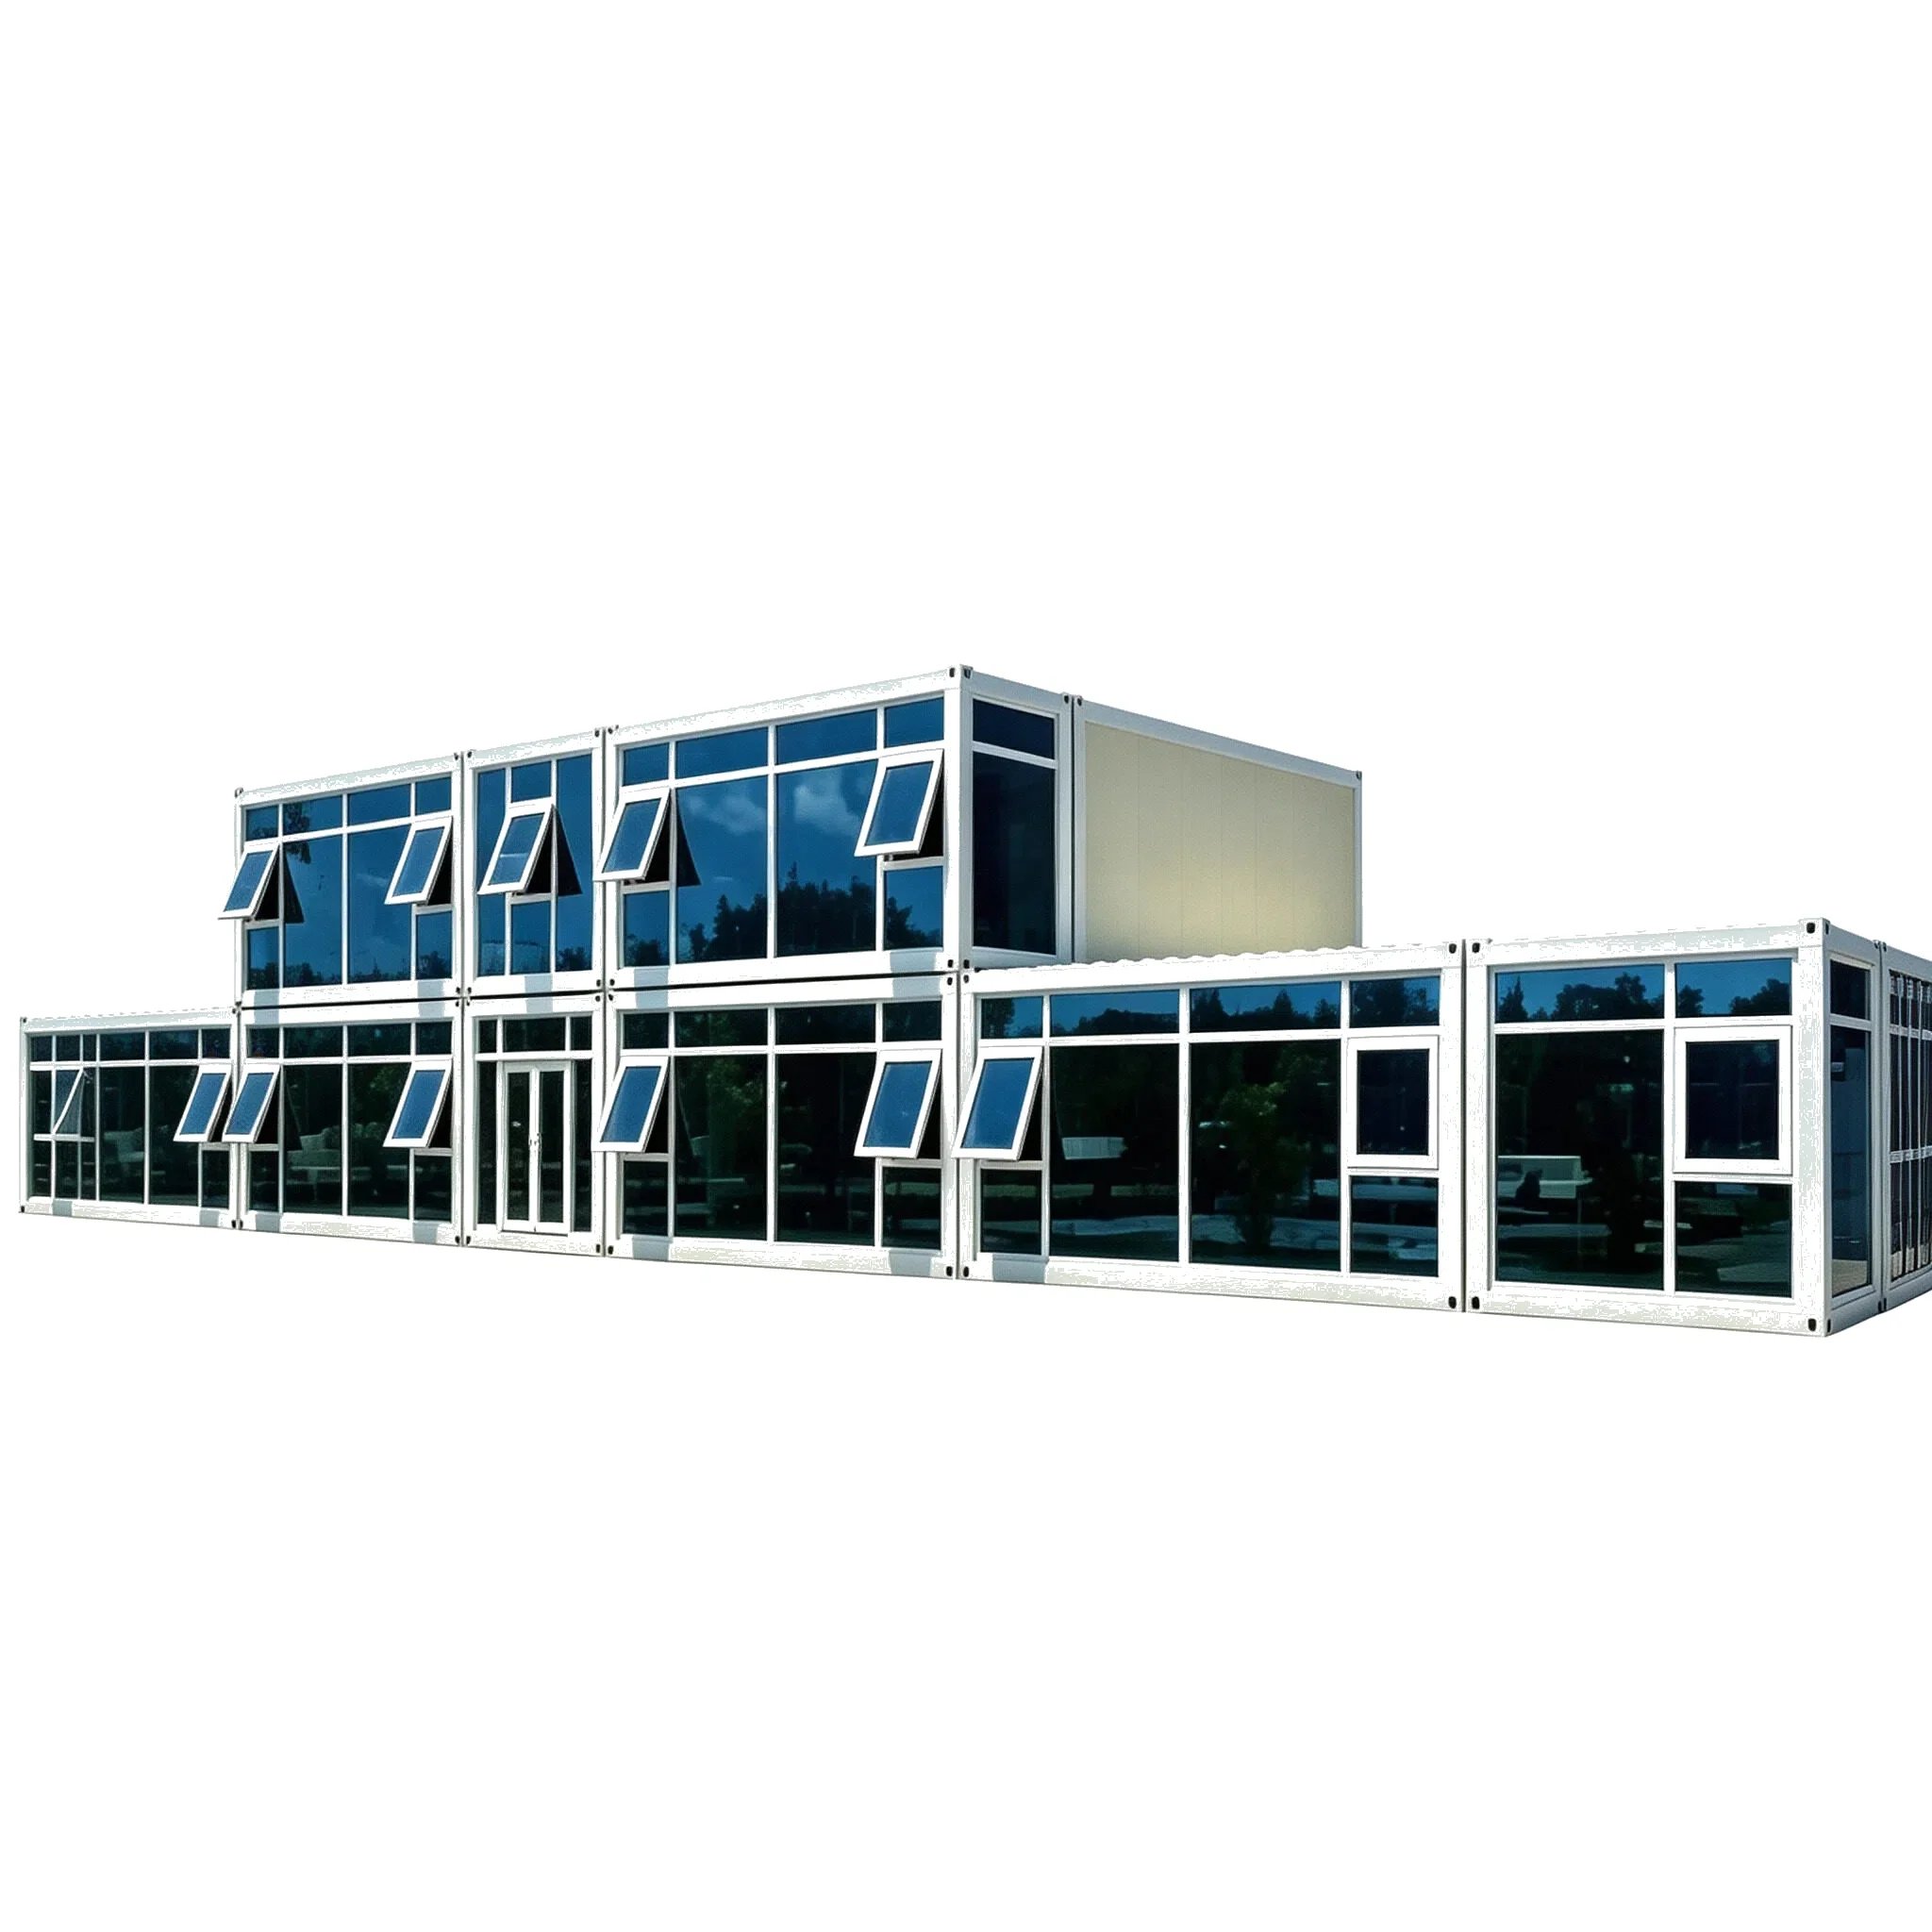
•Structure: Standardized independent box, can be placed in a single layer, supports stacking up to three layers; Multi box horizontal splicing, expanding continuous rooms
•Multi Layer Stacking Design: The standard box can be stacked up three layers, accommodating more rooms in the same footprint and saving space on the site;
•External Independent Access System: equipped with external steel structure stairs, layered walkways, and protective railings to form independent pedestrian pathways;
•Door & Window: Metal guardrails are installed on the windows to balance indoor lighting, ventilation, and basic security effects;
•Factory Prefabricated Box: The wall panels, doors and windows, and basic interior are pre installed in the factory and can be assembled and formed by on-site hoisting and splicing;
•Wall Panel: The sandwich panel provides basic insulation and moisture resistance, meeting the temporary living and office needs in conventional climates;
•Flexible Modular Combination: The number of boxes can be increased or decreased according to demand, and the layout of dormitories and offices can be freely planned. Single boxes can be split and used separately
3.Product Advantages
•The box supports three-layer stacking, with high land utilization rate, suitable for projects with limited space and a large number of rooms required
•Standardized prefabricated boxes require only lifting and splicing on site, with a short installation cycle and quick deployment for use
•External independent staircases and walkways allow for uninterrupted flow of people, meeting the needs of multiple people living and working together
•The galvanized steel frame structure is stable and supports overall lifting and transportation. The box body can be disassembled, relocated, and reused
•Classic blue and white appearance, strong universality, suitable for various engineering campsite scenes
•Sandwich wall panels have basic insulation and waterproof properties, meeting the requirements for conventional outdoor temporary building use