1.Product Overview
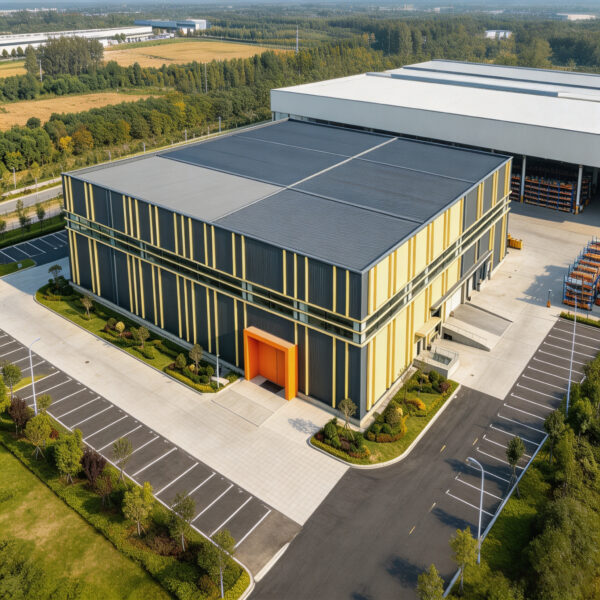
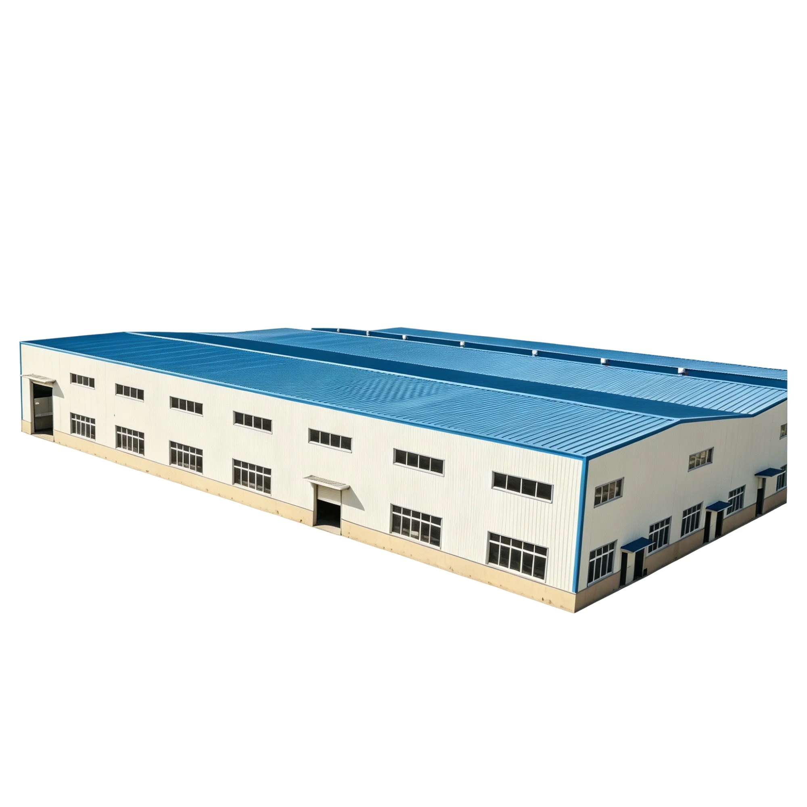
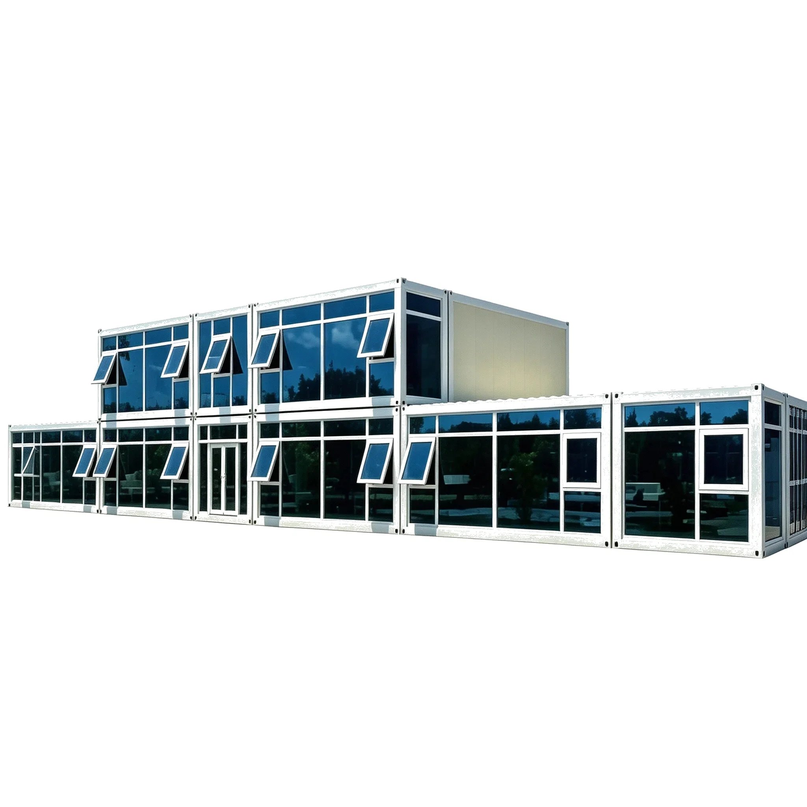
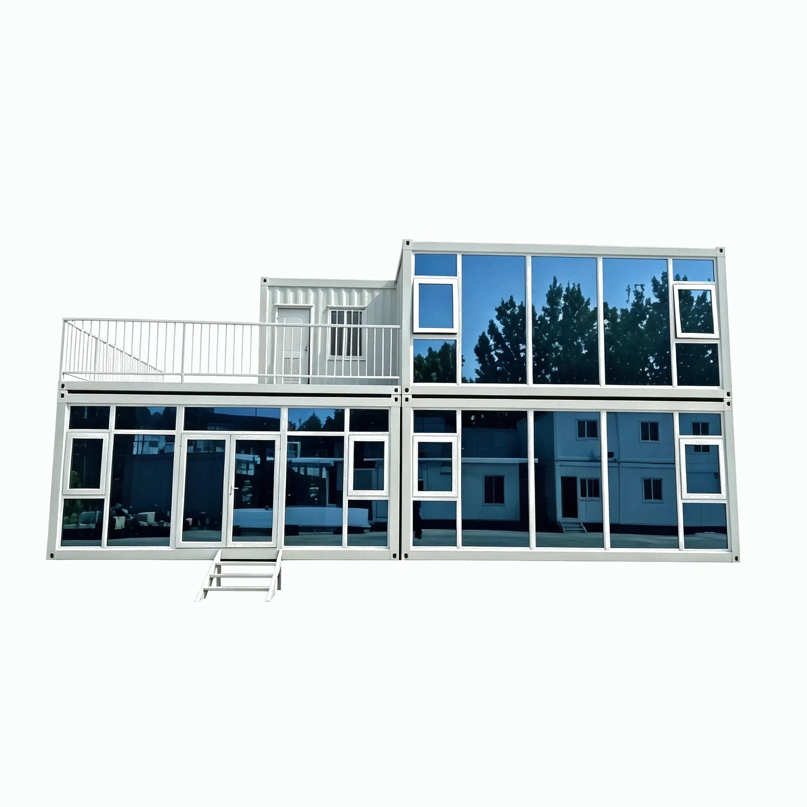
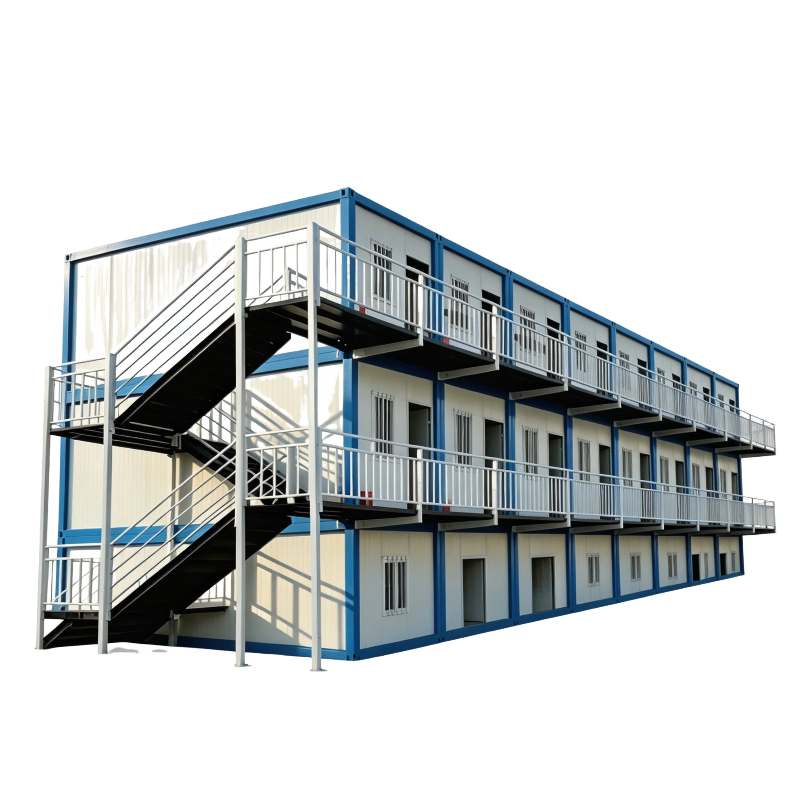
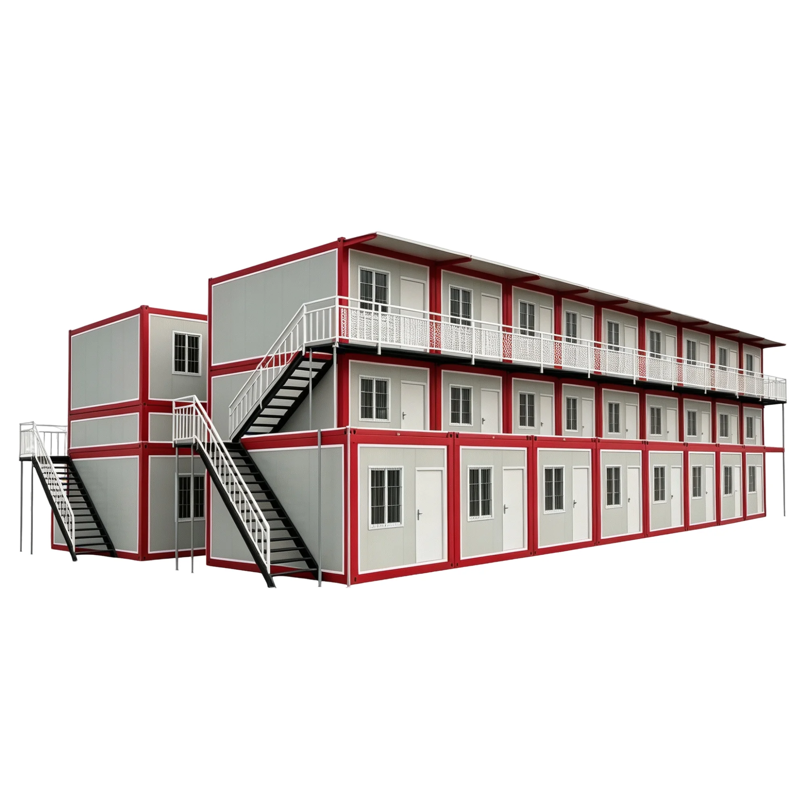
Prefabricated Double‑storey Steel‑structure Workshop adopts light‑steel prefabricated modular structure. Its main body consists of light‑steel load‑bearing steel frame and insulated sandwich wall panels. It supports rapid erection, detachable relocation and repeated utilization, widely applicable for temporary accommodation, office, camp and emergency resettlement scenarios.
2.Key Features
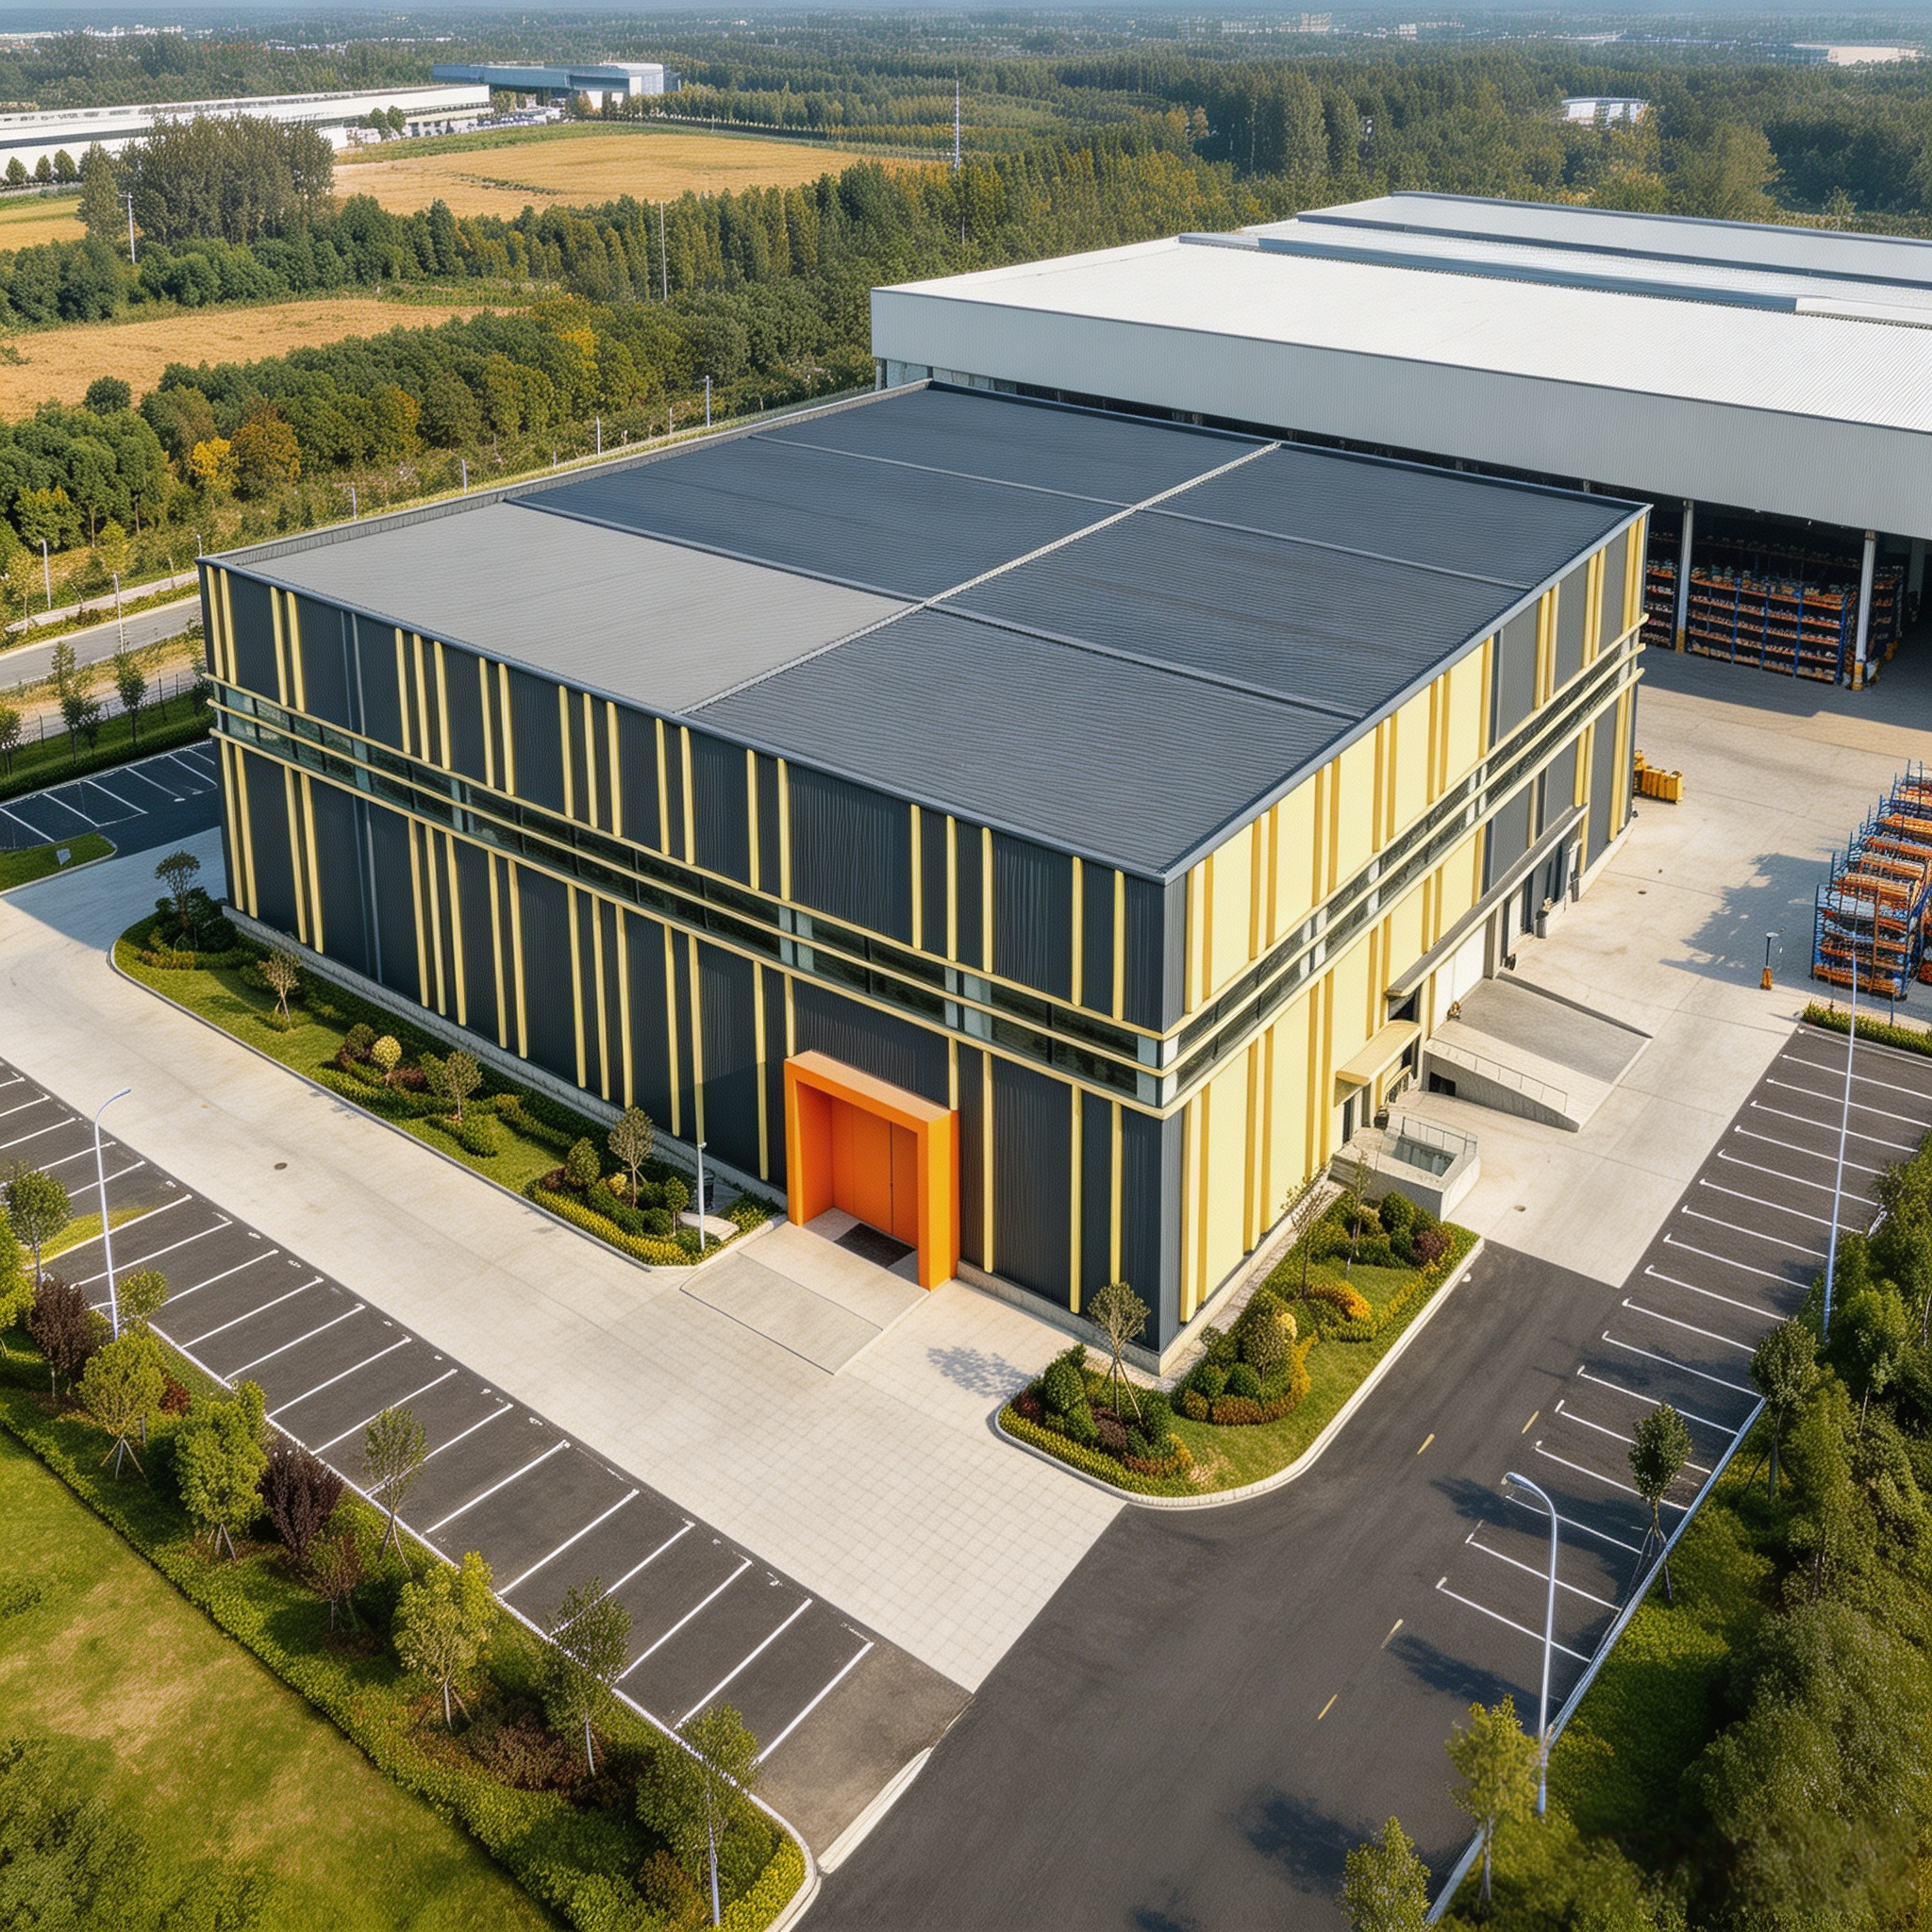
•Double layered composite space layout: The upper and lower floors can be partitioned and planned to accommodate multiple functions such as warehousing, production, and office
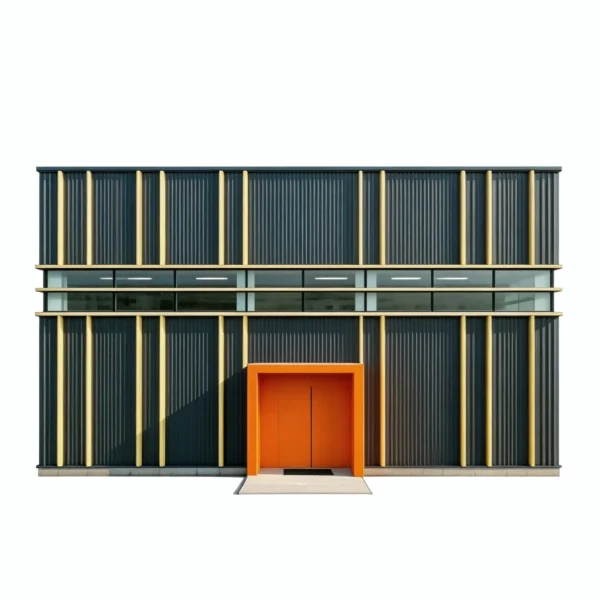
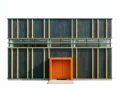
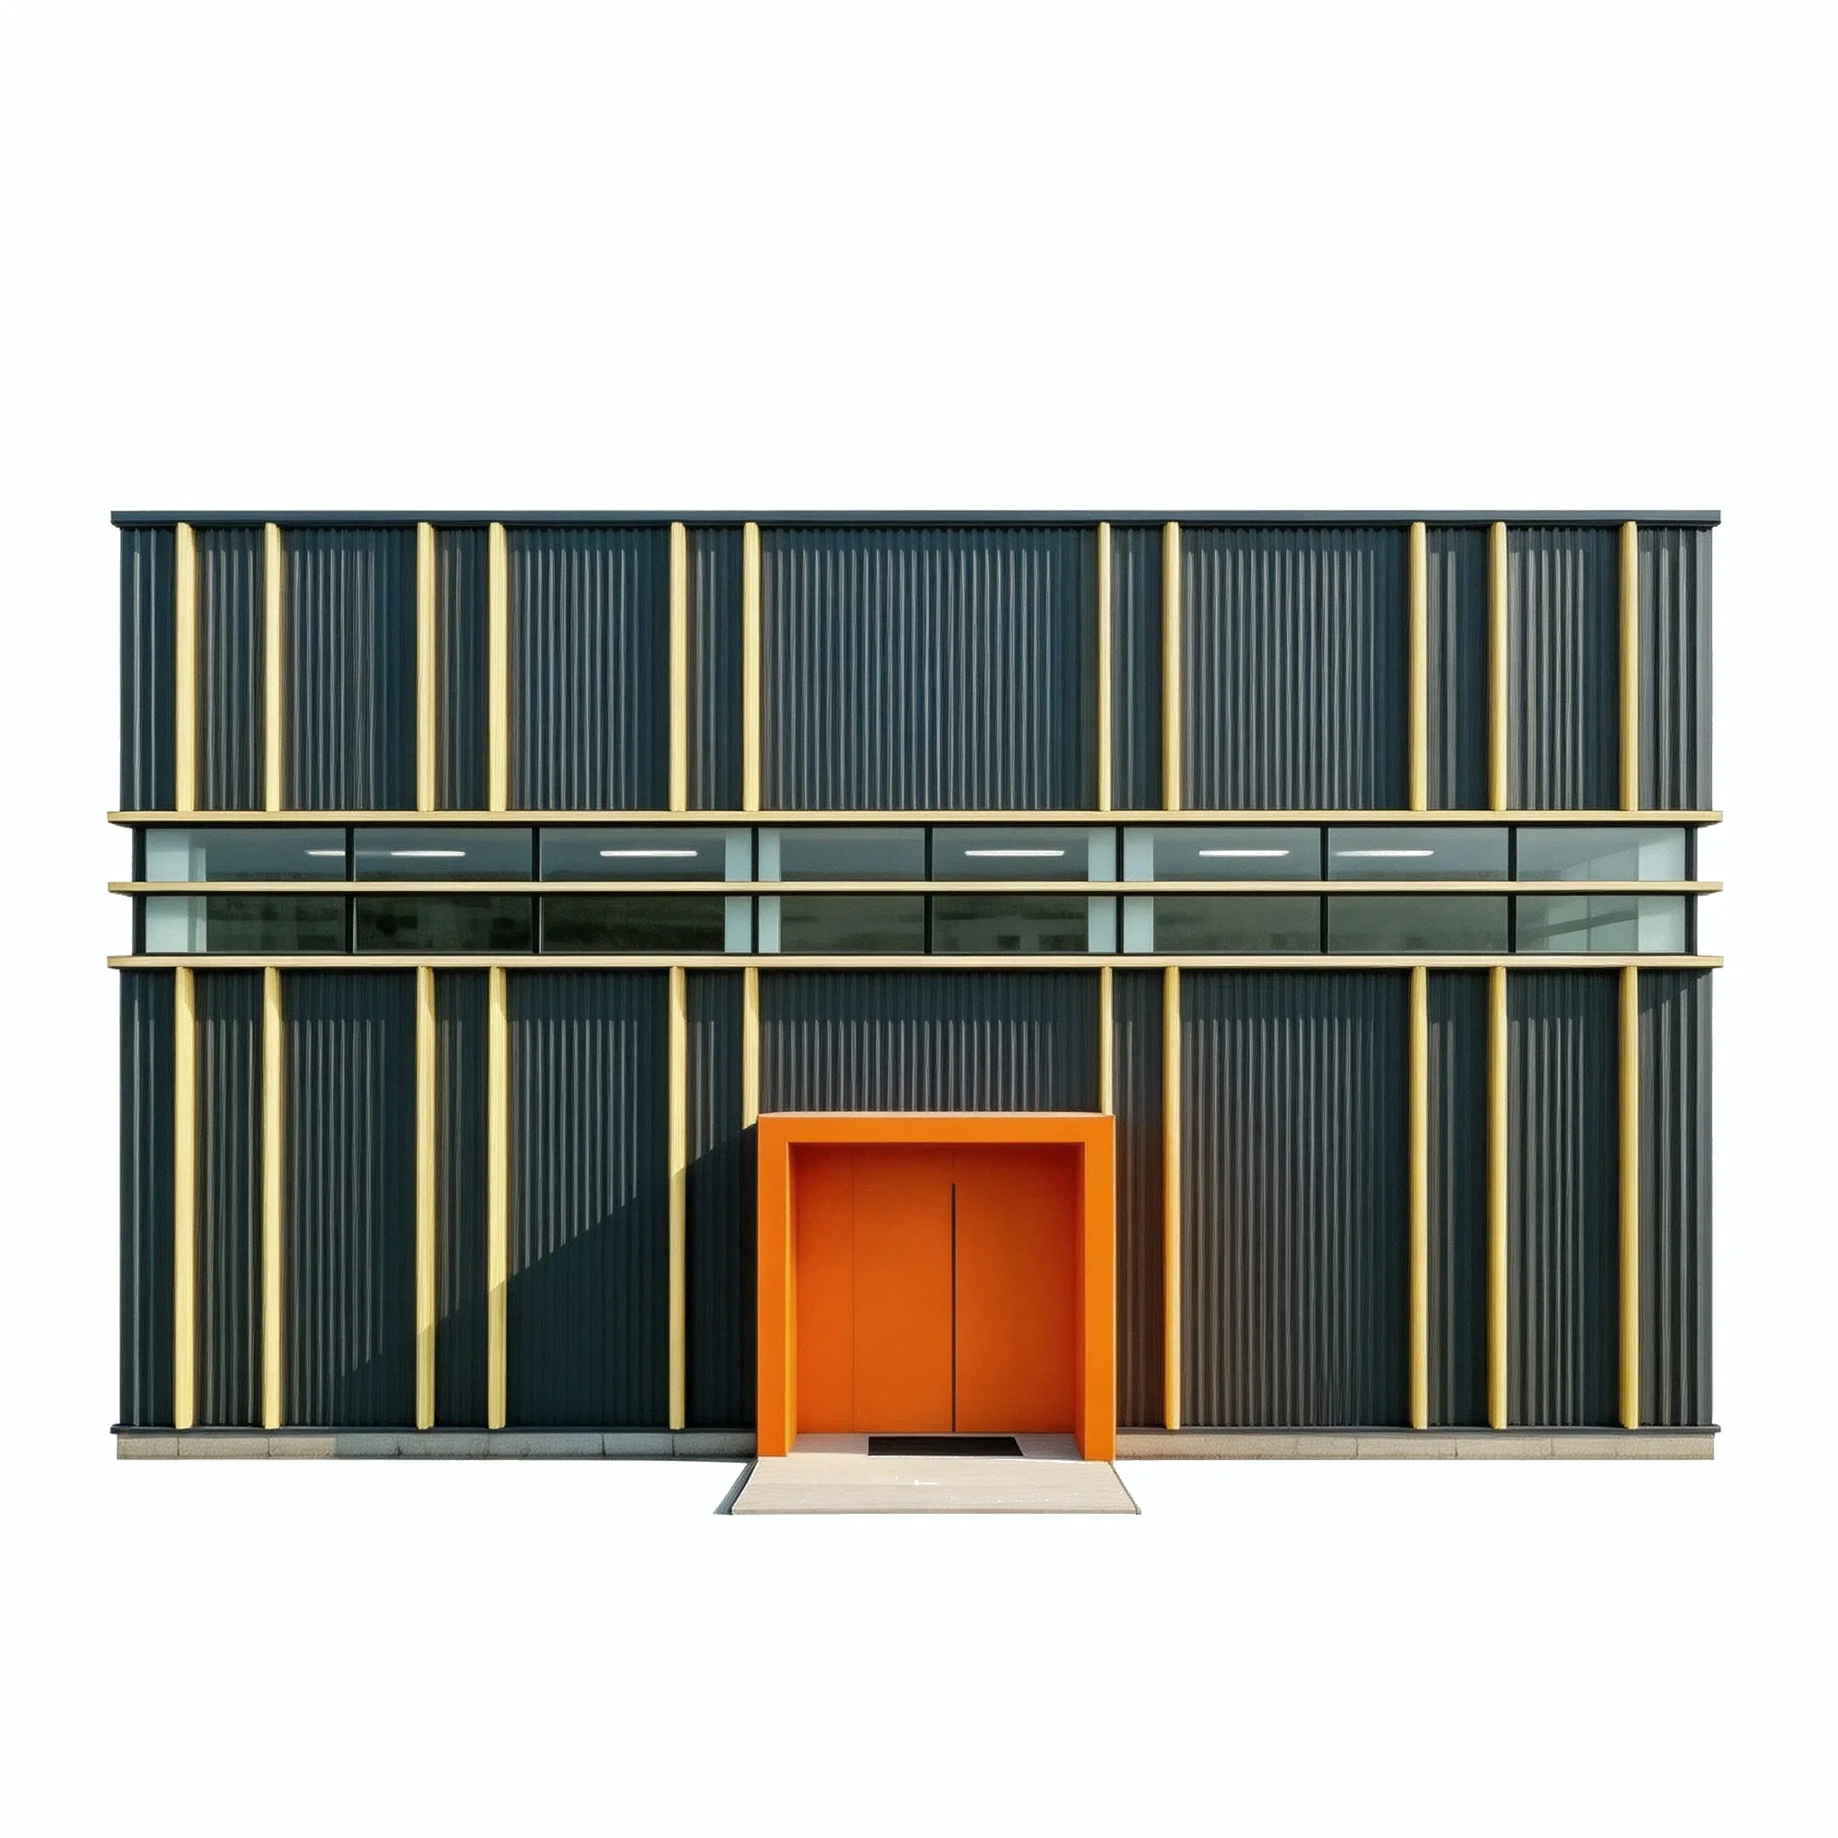
•Middle continuous glass skylight strip: Horizontal continuous glass windows enhance indoor lighting and improve spatial transparency
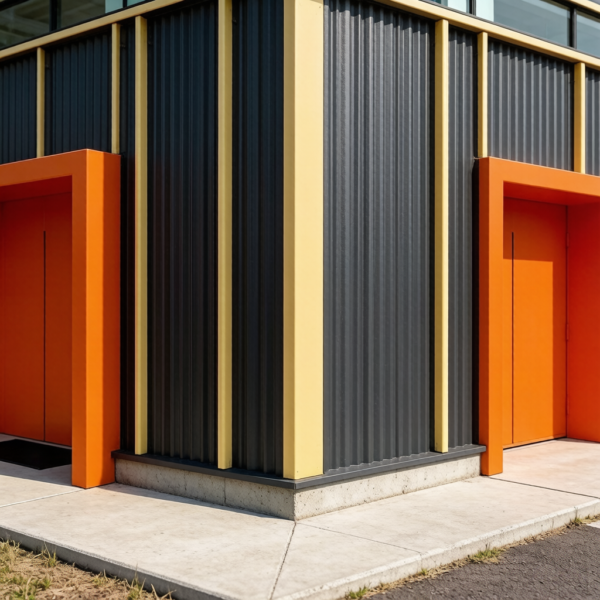
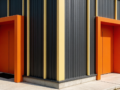
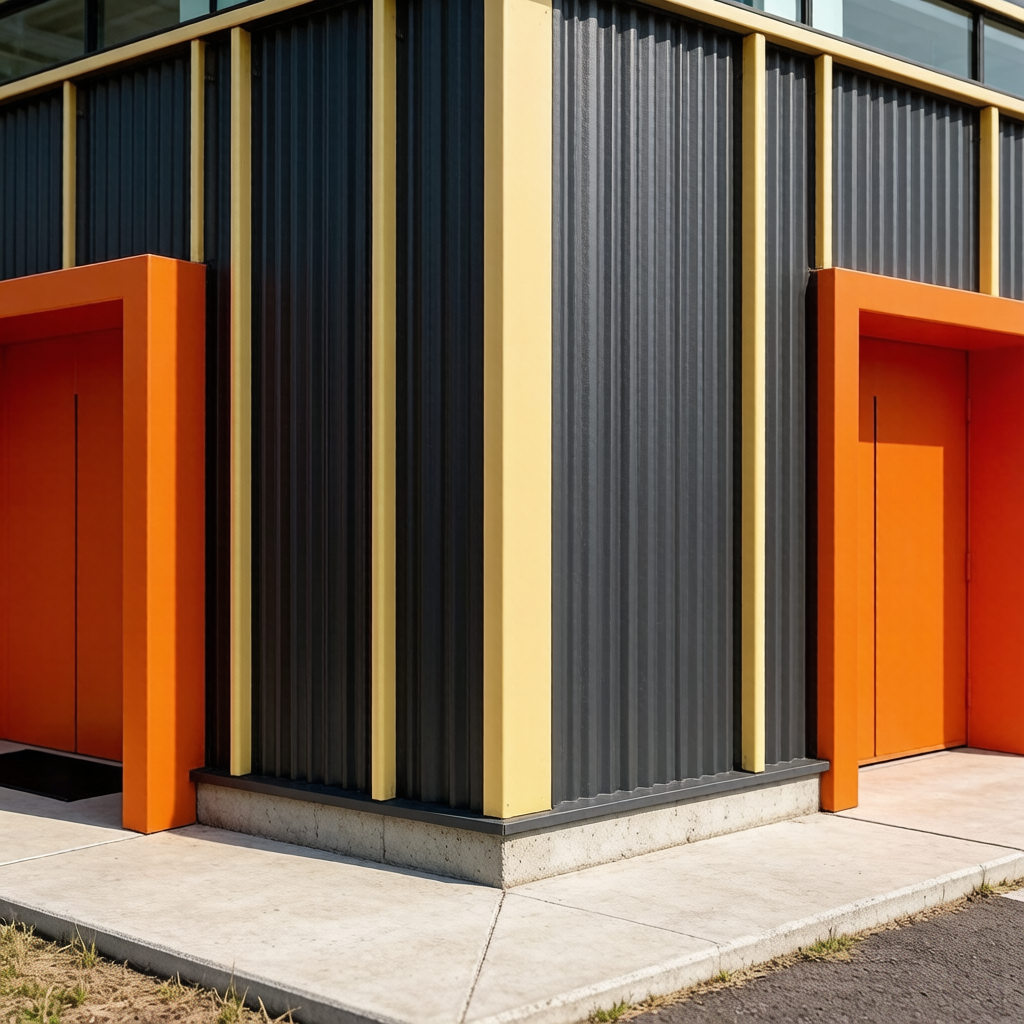
•Vertical striped metal facade: modern design, metal sheet with basic waterproof and weather resistant performance
•Standardized assembly construction: prefabrication production of steel beams and columns, on-site bolt splicing, reducing on-site wet operations
•Independent main entrance and exit design: spacious entrance passage for personnel and small equipment to enter and exit
•Flexible division of space: Internal partitions can be added to independently divide the office area, storage area, and production area
3.Materials & Construction
•Main Frame: Light steel load-bearing steel structure, prefabricated components in the factory, with stable load-bearing capacity
•Wall Panel: Dark gray vertical corrugated metal cladding, light yellow decorative vertical strips; Equipped with a full-length coated glass skylight strip in the middle
•Accessories: Orange integrated door frame paired with a swing door; Set a concrete base at the bottom
•Interior Fittings: can be equipped with insulation sandwich layer, ventilation system, circuit pipeline, office compartment
•Finish / Color: The main wall panel is dark gray, the vertical decorative strip is light yellow, and the entrance door is orange; External wall color matching supports customization according to needs
•Structure: Double layered prefabricated steel structure building, steel components factory prefabricated, on-site assembly; Can be divided into storage and office composite spaces
4.Product Advantages
•Double layered structure, with higher land utilization rate, can simultaneously meet the needs of office and production warehousing
•Modern contrasting color facade, visually beautiful, suitable for showcasing the image of the park to the outside world
•The full-length glass daylighting strip fully utilizes natural light and reduces daytime lighting energy consumption
•Prefabricated component construction has a shorter construction period compared to traditional concrete buildings
•The light steel body has a moderate self weight and strong adaptability to the foundation conditions
1.Applications
•Production & Processing Workshop
•Storage Warehouse
•Enterprise Comprehensive Office Building
•Product Exhibition Hall
•Small‑scale R&D Center
•Commercial Goods Warehouse
2.Package
•H-section steel portal-frame components ×1 set
•Color-steel sandwich wall and roof panels ×1 set
•Industrial gate and daylight window assembly ×1 set
•Connection bolts and accessories ×1 set
•Installation manual ×1
•Packing: steel components naked/packed, panels palletized and film-wrapped