1.Product Overview
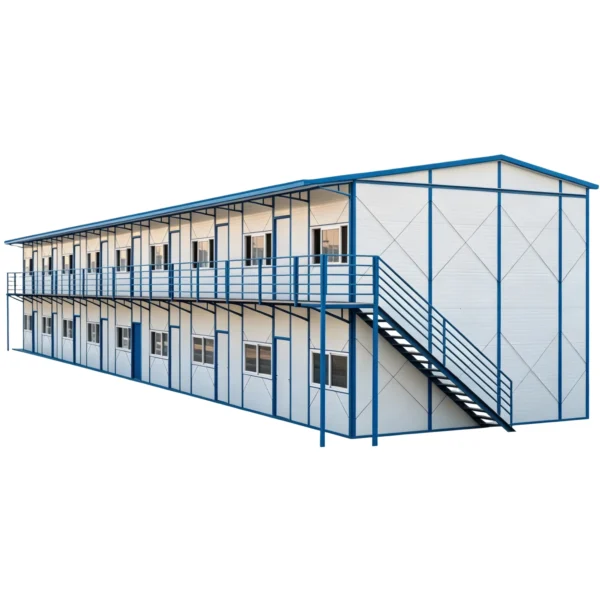
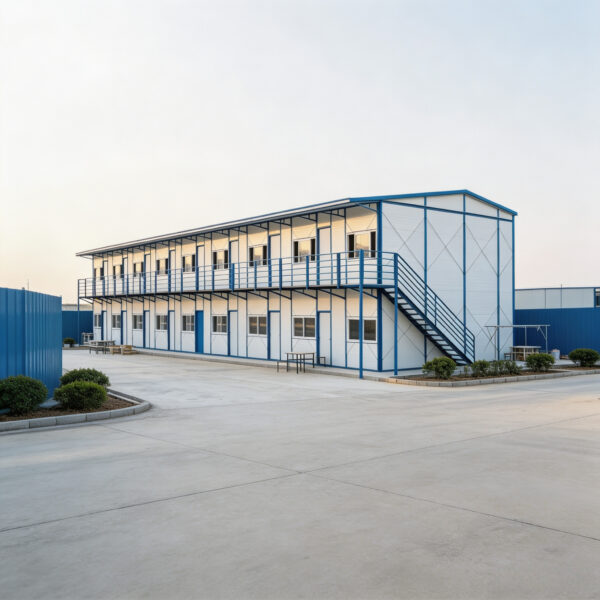
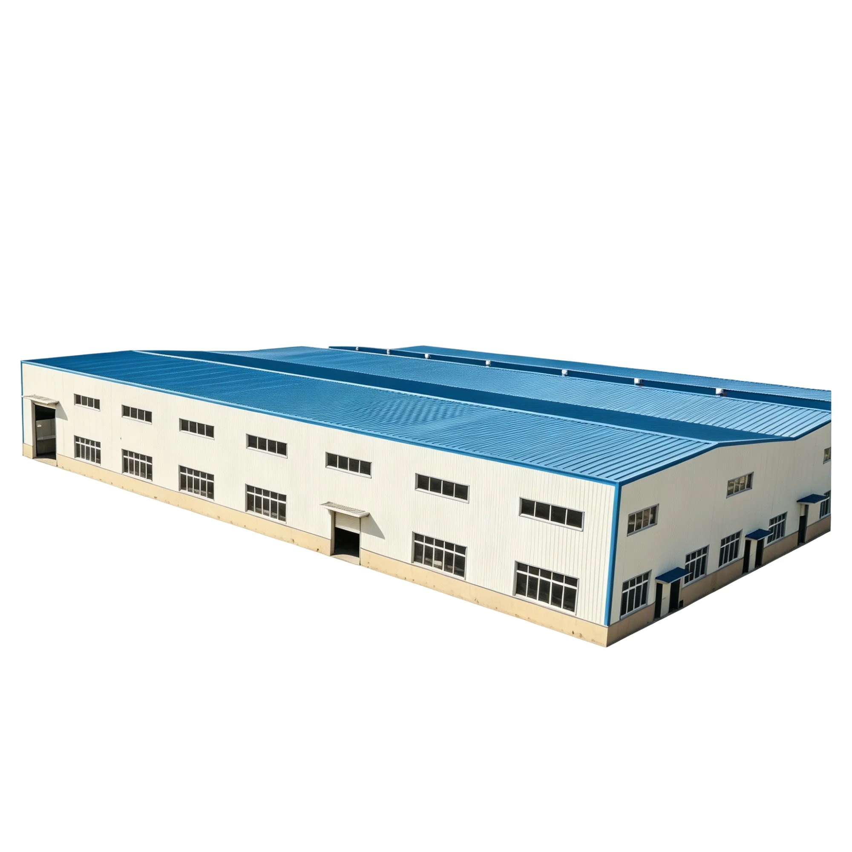
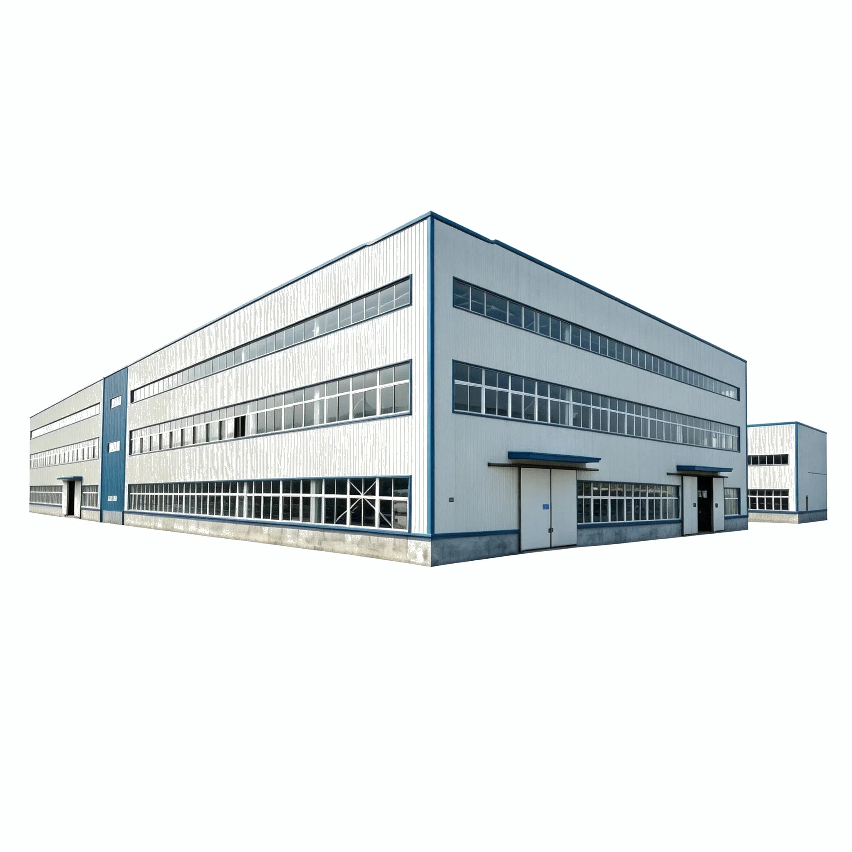
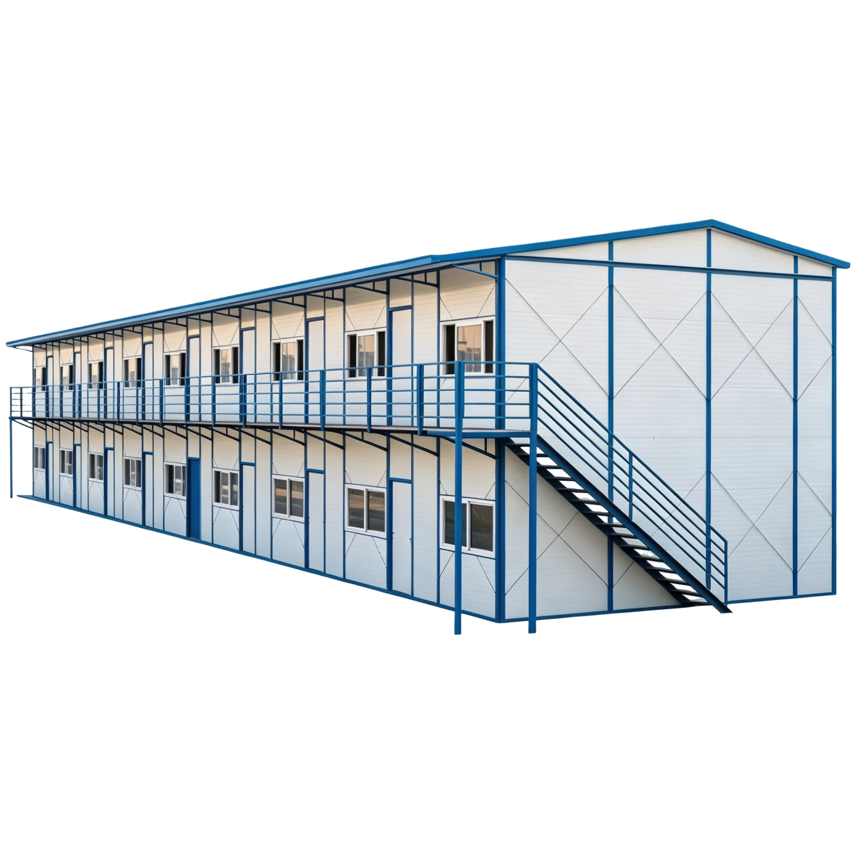
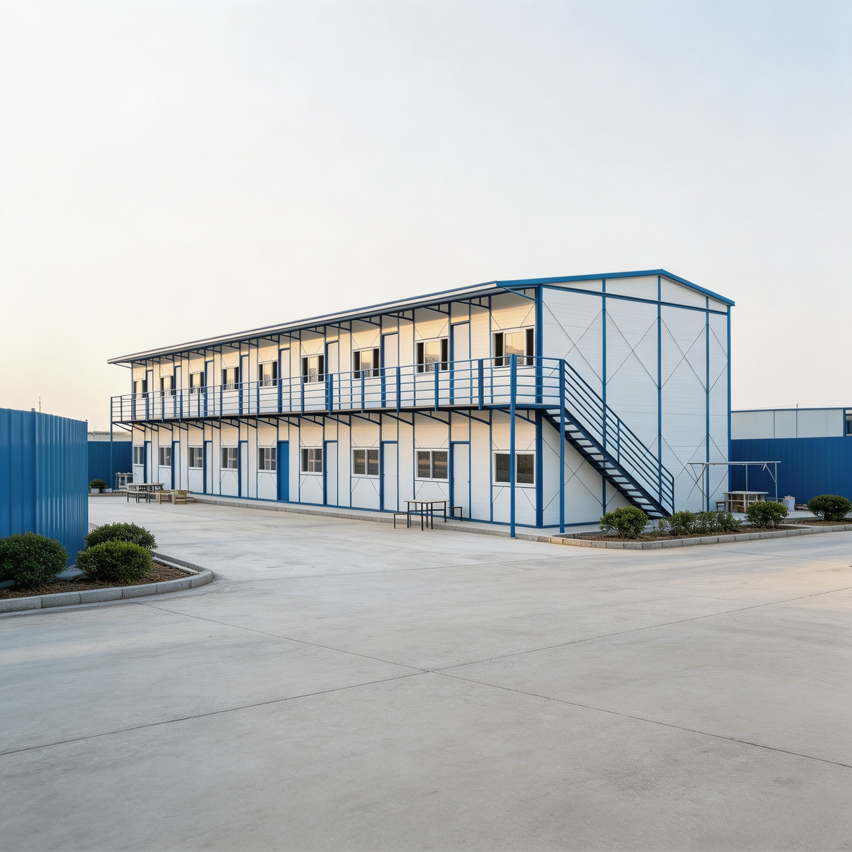
Two‑Storey Knock‑Down Prefab Site House adopts light‑steel prefabricated modular structure. Its main body is composed of light‑steel truss frame and off‑white EPS insulated color‑steel sandwich panels. It supports rapid erection, detachable relocation and repeated utilization, widely applicable for temporary accommodation, office, camp and emergency resettlement scenarios.
2.Key Features
•Split assembly structure: All components are disassembled and transported, and on-site assembly relies on bolt splicing, without the need for large-scale on-site welding
•Double layer continuous layout: independent rooms on the upper and lower floors, with a full-length walkway and protective railing on the second floor, and an external access staircase
•Double slope overhanging roof: The sloping roof is conducive to rainwater drainage, and widening the eaves reduces wall erosion caused by rainwater
•Insulated sandwich wall: The sandwich panel provides basic insulation and moisture resistance, meeting the temporary office and residential needs under normal weather conditions
•Balanced door and window layout: doors and windows are evenly distributed to ensure natural lighting and air circulation in each room
•Detachable transportation and reuse: The whole can be completely disassembled and transported to a new site for secondary assembly and use
3.Materials & Construction
•Main Frame: light steel truss skeleton, with basic load-bearing capacity, and can be disassembled and reassembled as a whole
•Wall Panel: Off white EPS insulation sandwich color steel plate, with basic insulation, waterproofing, and sound insulation performance
•Roof: Blue color steel double slope roof, with external overhanging eaves to assist in rainwater diversion
•Door & Window: plastic steel sliding skylight windows, steel swing doors
•Accessories: external steel structure staircase, second floor walkway, blue safety railing
•Accessories: Interior components such as circuits, lighting, and flooring can be selected as needed
•Finish / Color: The wall is off white, and the frame, railing, and roof edging are blue; Color matching can be adjusted as needed
•Structure: Modular assembly structure, component disassembly, packaging and transportation, on-site bolt assembly, can build single-layer and double-layer continuous houses
4.Product Advantages
•Splitting, packaging, and transporting components takes up less space and is beneficial for controlling logistics costs
•The light steel assembly system has a short on-site construction period and can be quickly put into use
•Double layered continuous layout, accommodating more rooms under the same floor area, with high land utilization rate
•Complete supporting walkways and stair guardrails to meet the needs of multiple people for centralized passage and residence
•The whole can be disassembled and relocated, and after disassembly and assembly, it can be reused in different locations
•Sandwich wall panels have basic insulation and waterproof capabilities, meeting the standards for conventional outdoor temporary building use.