1.Product Overview
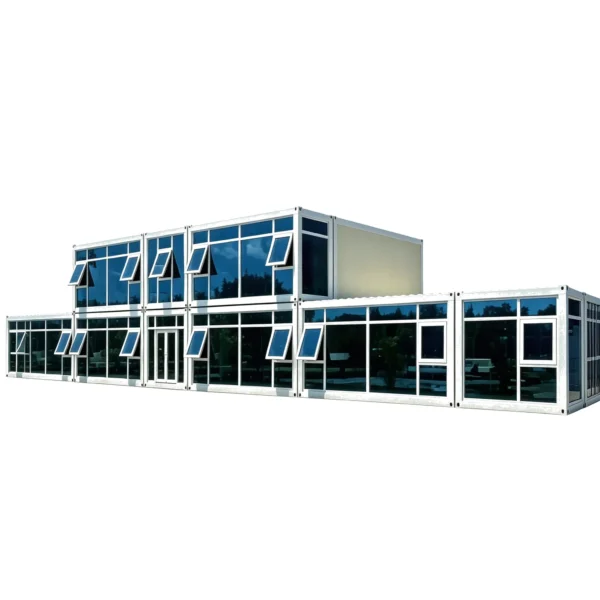
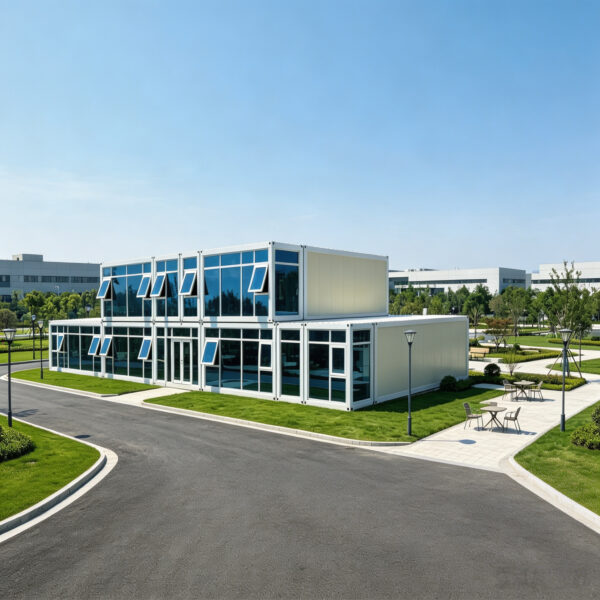
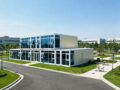
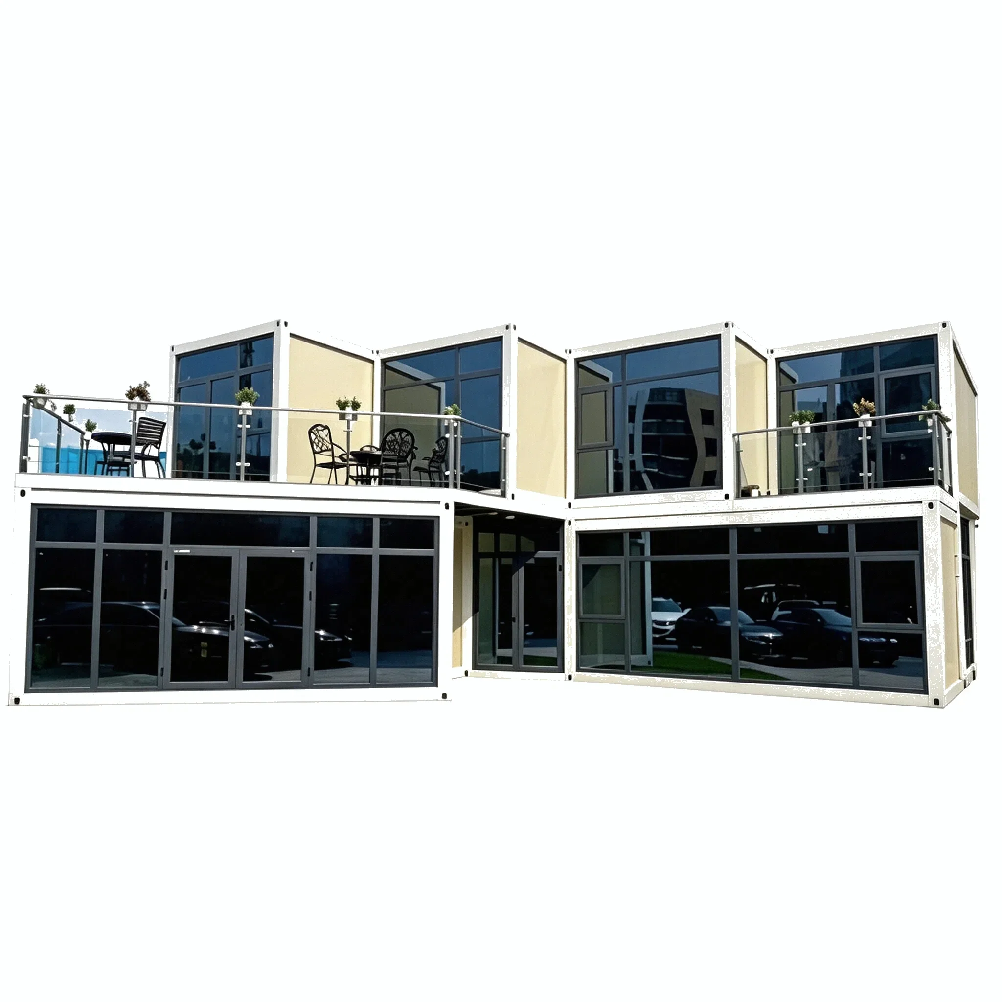
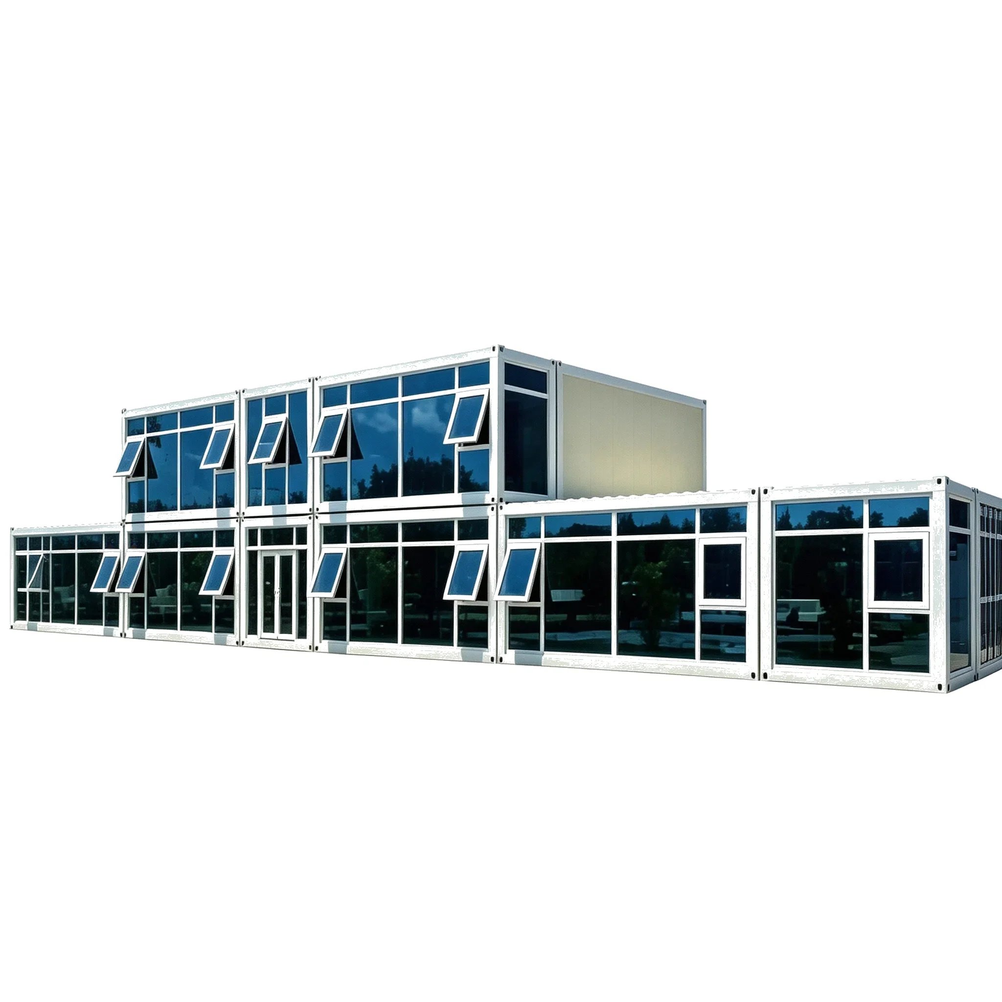
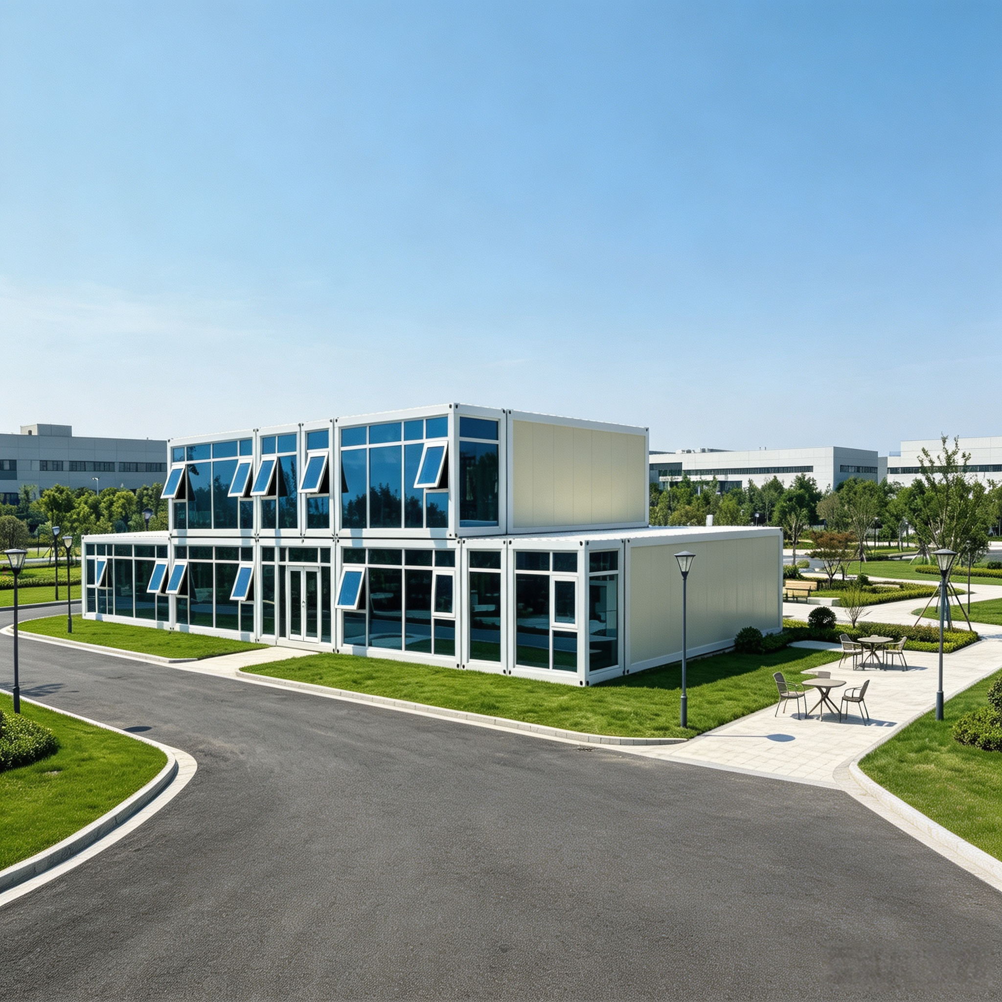
Two‑Storey Panoramic Glass Modular Container House adopts light‑steel prefabricated modular structure. Its main body consists of thickened galvanized steel frame and off‑white insulated color‑steel sandwich panels. It supports rapid erection, detachable relocation and repeated utilization, widely applicable for temporary accommodation, office, camp and emergency resettlement scenarios.
2.Key Features
•Free modular combination: The standard box can be horizontally spliced and stacked in a staggered double layered manner, dividing spaces such as offices, conference rooms, reception areas, etc. as needed
•Large area glass curtain wall configuration: Coated tempered glass curtain wall with multiple sets of hanging windows, sufficient indoor lighting, and modern and simple exterior facade
•Factory prefabricated box units: curtain walls, doors and windows, and basic interior decorations are pre installed in the factory, and only need to be hoisted and spliced on site
•Insulated sandwich wall: The sandwich panel provides basic insulation and moisture resistance, meeting the requirements for office use under conventional climatic conditions
•Flexible and staggered design: It can build a double layered structure with staggered heights, enriching the appearance of the building
•Removable and reusable: The box can be disassembled, lifted, and transported, and can be reassembled and used in different locations.
3.Materials & Construction
•Main Frame: Thickened galvanized steel structural frame with rust prevention performance, supporting lifting, stacking, disassembly and transportation
•Wall Panel: beige insulation sandwich color steel plate, with basic insulation, waterproofing, and sound insulation performance
•Door & Window: white aluminum alloy profiles, blue coated tempered glass curtain walls, glass double doors, and hanging skylight windows
•Interior Fittings: standard PVC anti slip flooring, factory can pre install basic circuits, sockets, lighting components
•Finish / Color: The box frame is white, the side wall panels are off white, and paired with blue coated glass; Support customized appearance and color matching
•Structure: Standardized independent box modular splicing, can be freely combined horizontally, double-layer staggered stacking, flexible planning of building layout
4.Product Advantages
•Modular boxes can be flexibly assembled to create staggered double-layer shapes, with strong flexibility in spatial layout
•The panoramic glass curtain wall has a modern appearance and is suitable for image focused scenes such as office, business reception, and display
•Multiple hanging windows assist in ventilation and optimize indoor air circulation
•Prefabrication of the box body completes the basic decoration, on-site hoisting and assembly, shortening the landing and use cycle
•The galvanized steel frame structure is stable and supports overall lifting. The box can be disassembled and relocated for reuse
•Sandwich wall panels have basic insulation and waterproof properties, suitable for conventional outdoor office environments