1.Product Overview
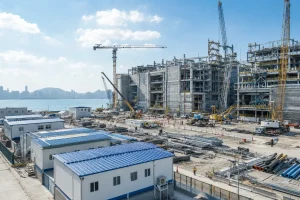
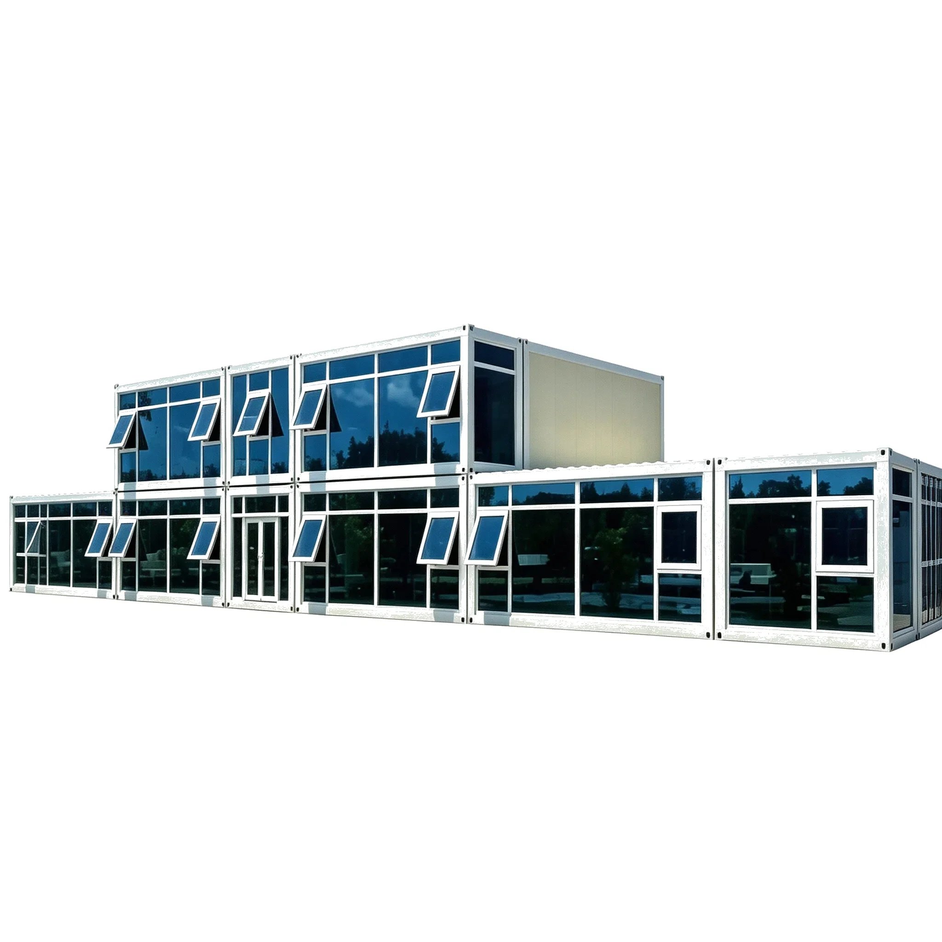
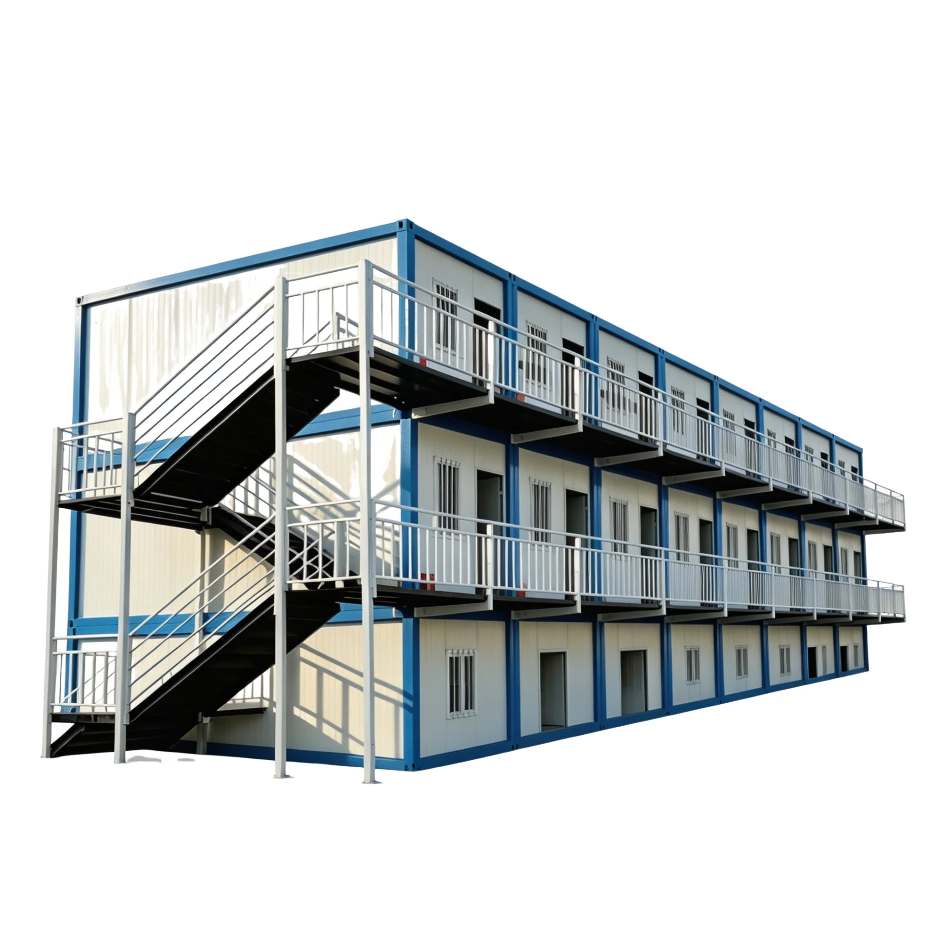
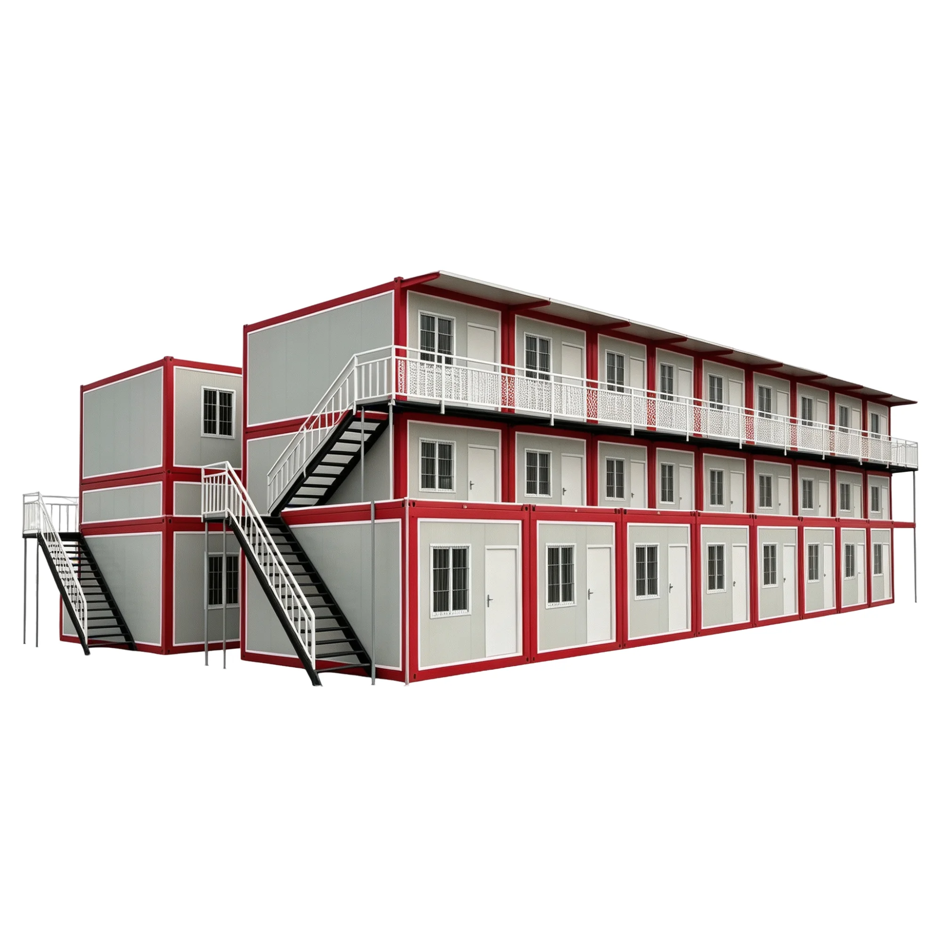
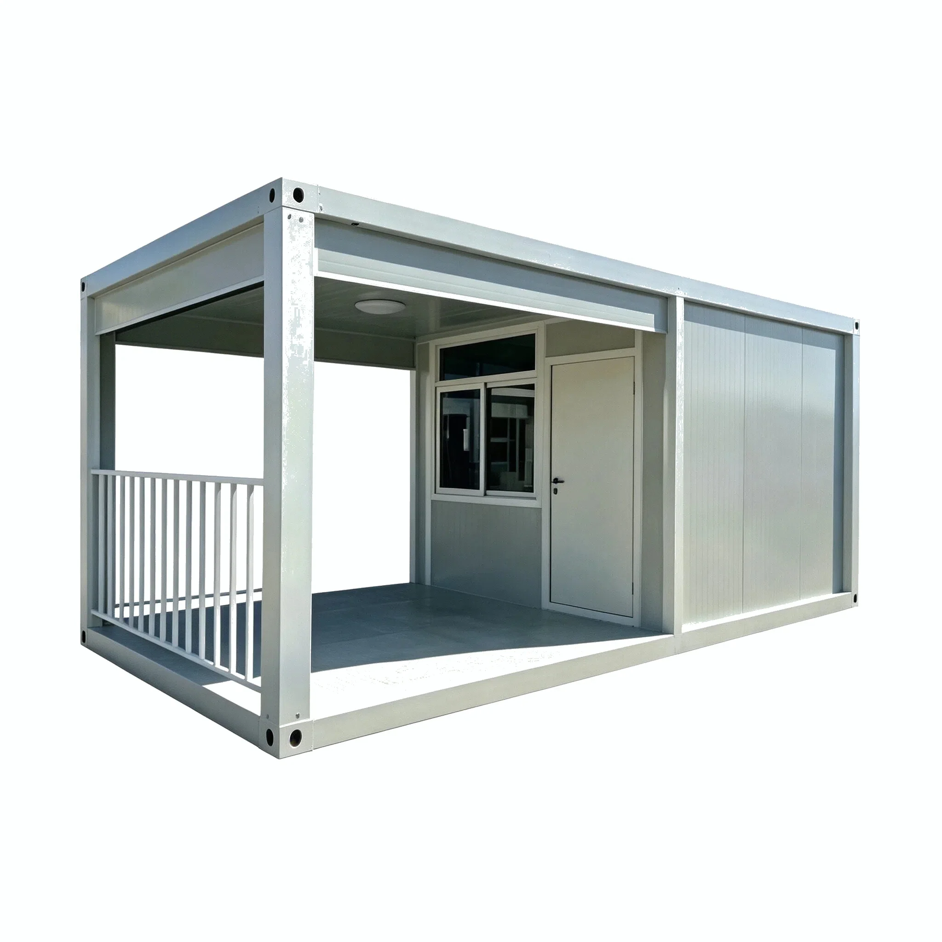
Double‑storey Light‑steel Framed Factory Building adopts light‑steel prefabricated modular structure. Its main body consists of galvanized steel frame and insulated sandwich wall panels. It supports rapid erection, detachable relocation and repeated utilization, widely applicable for temporary accommodation, office, camp and emergency resettlement scenarios.
2.Key Features
•Prefabricated construction system: Steel beams and columns are prefabricated in the factory and assembled on-site to reduce on-site welding operations
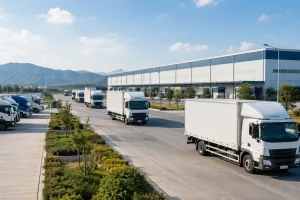
•Lrge span and spacious interior space: with fewer internal columns, it is easy to place production lines, stack goods, and allow large vehicles to pass through
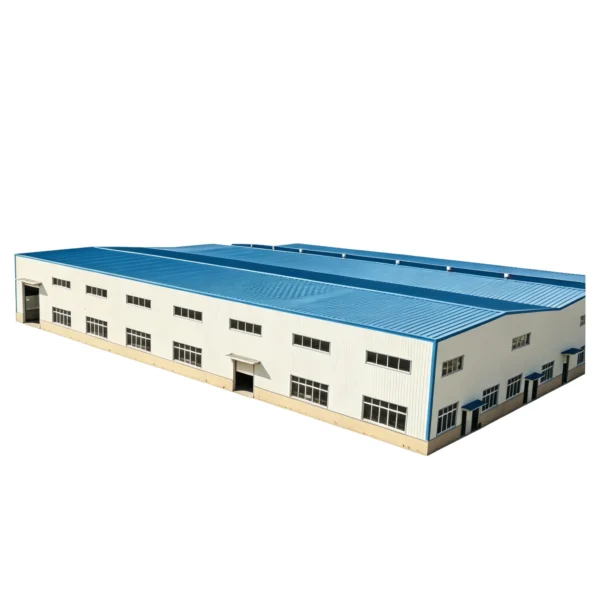
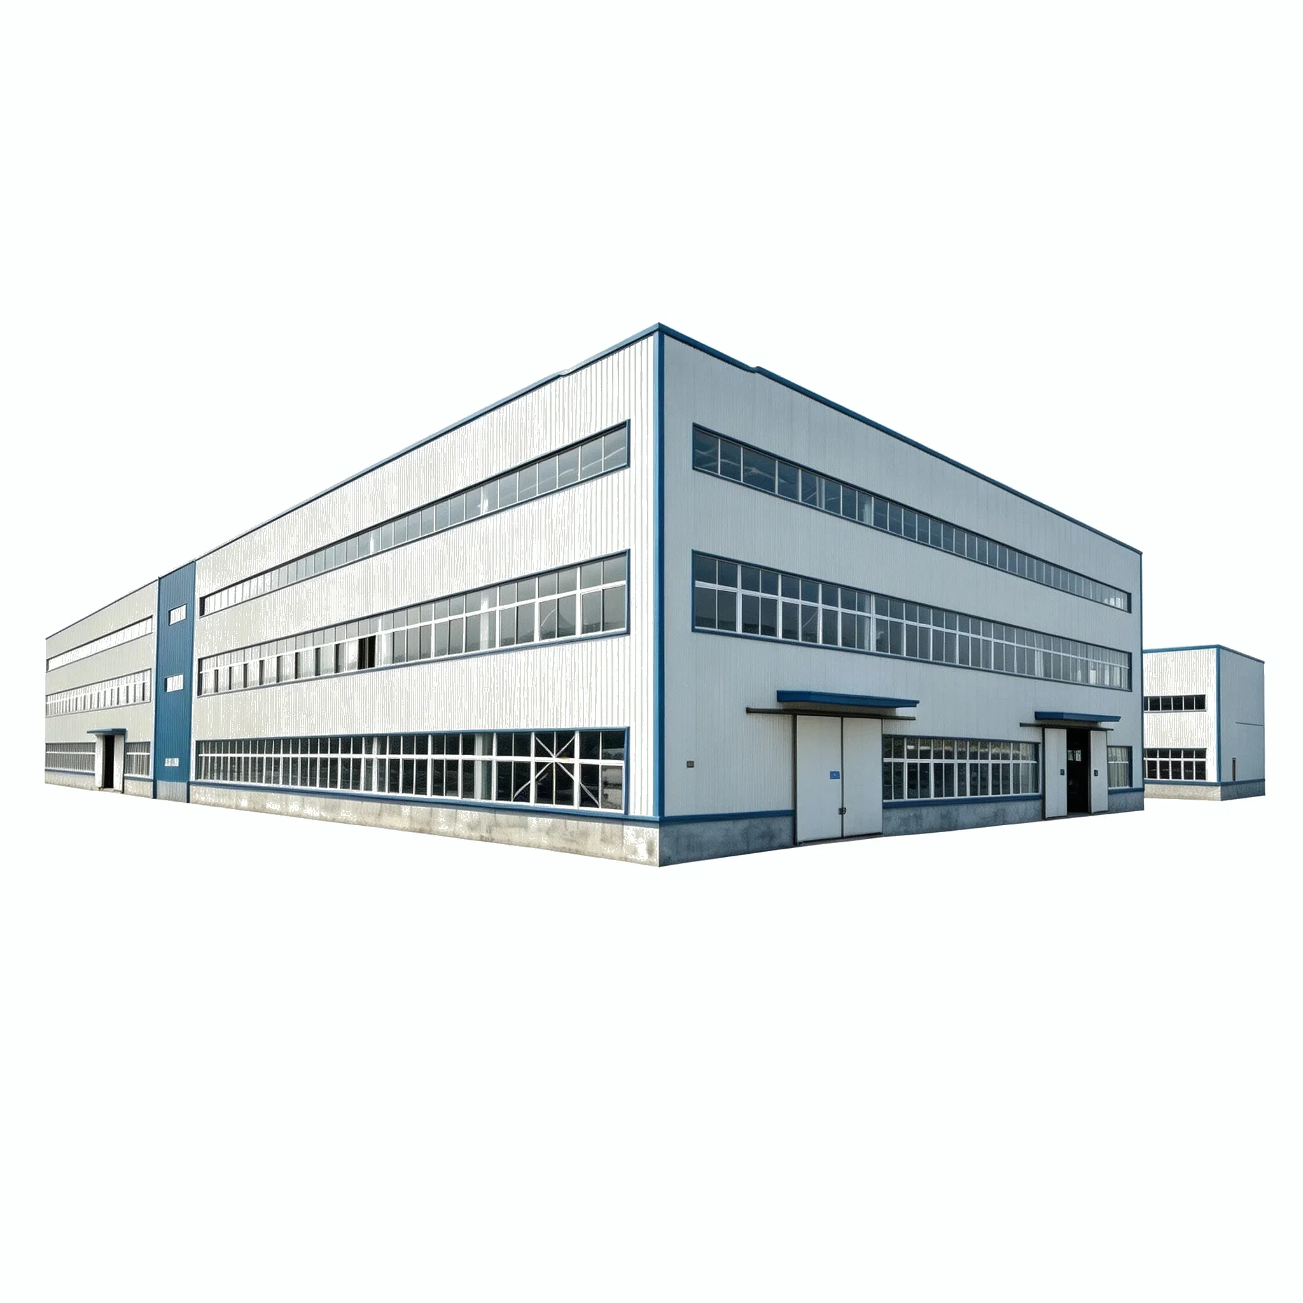
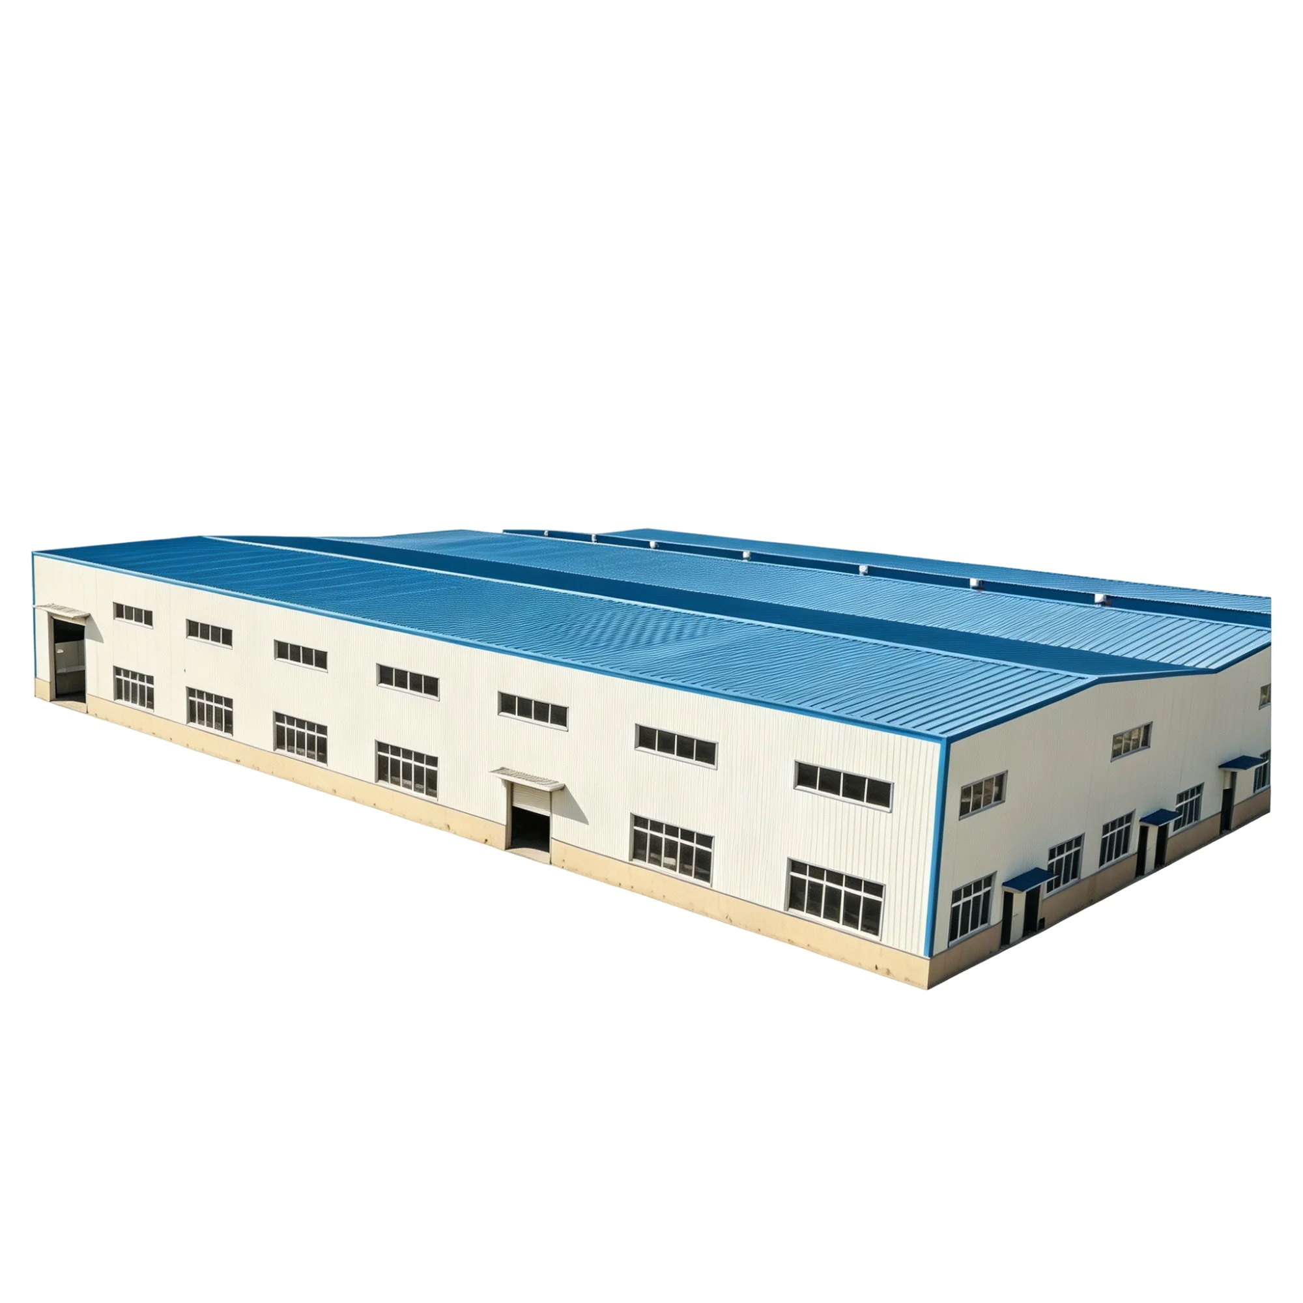
•Layered multi group daylighting windows: evenly arrange daylighting windows on the wall to improve indoor natural lighting and assist air circulation
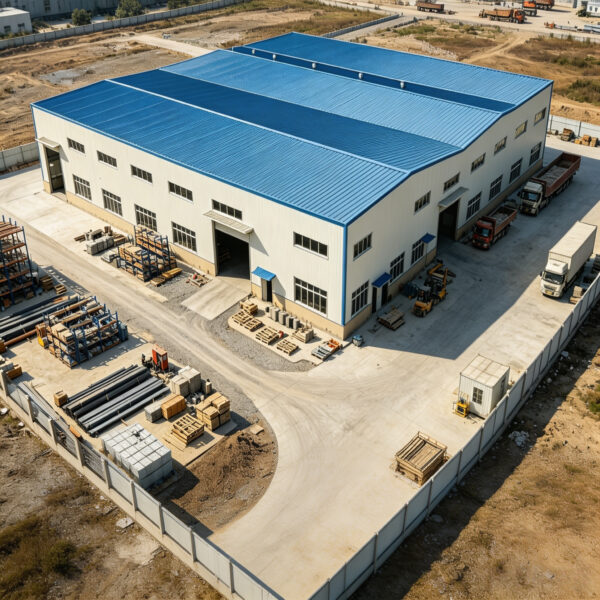
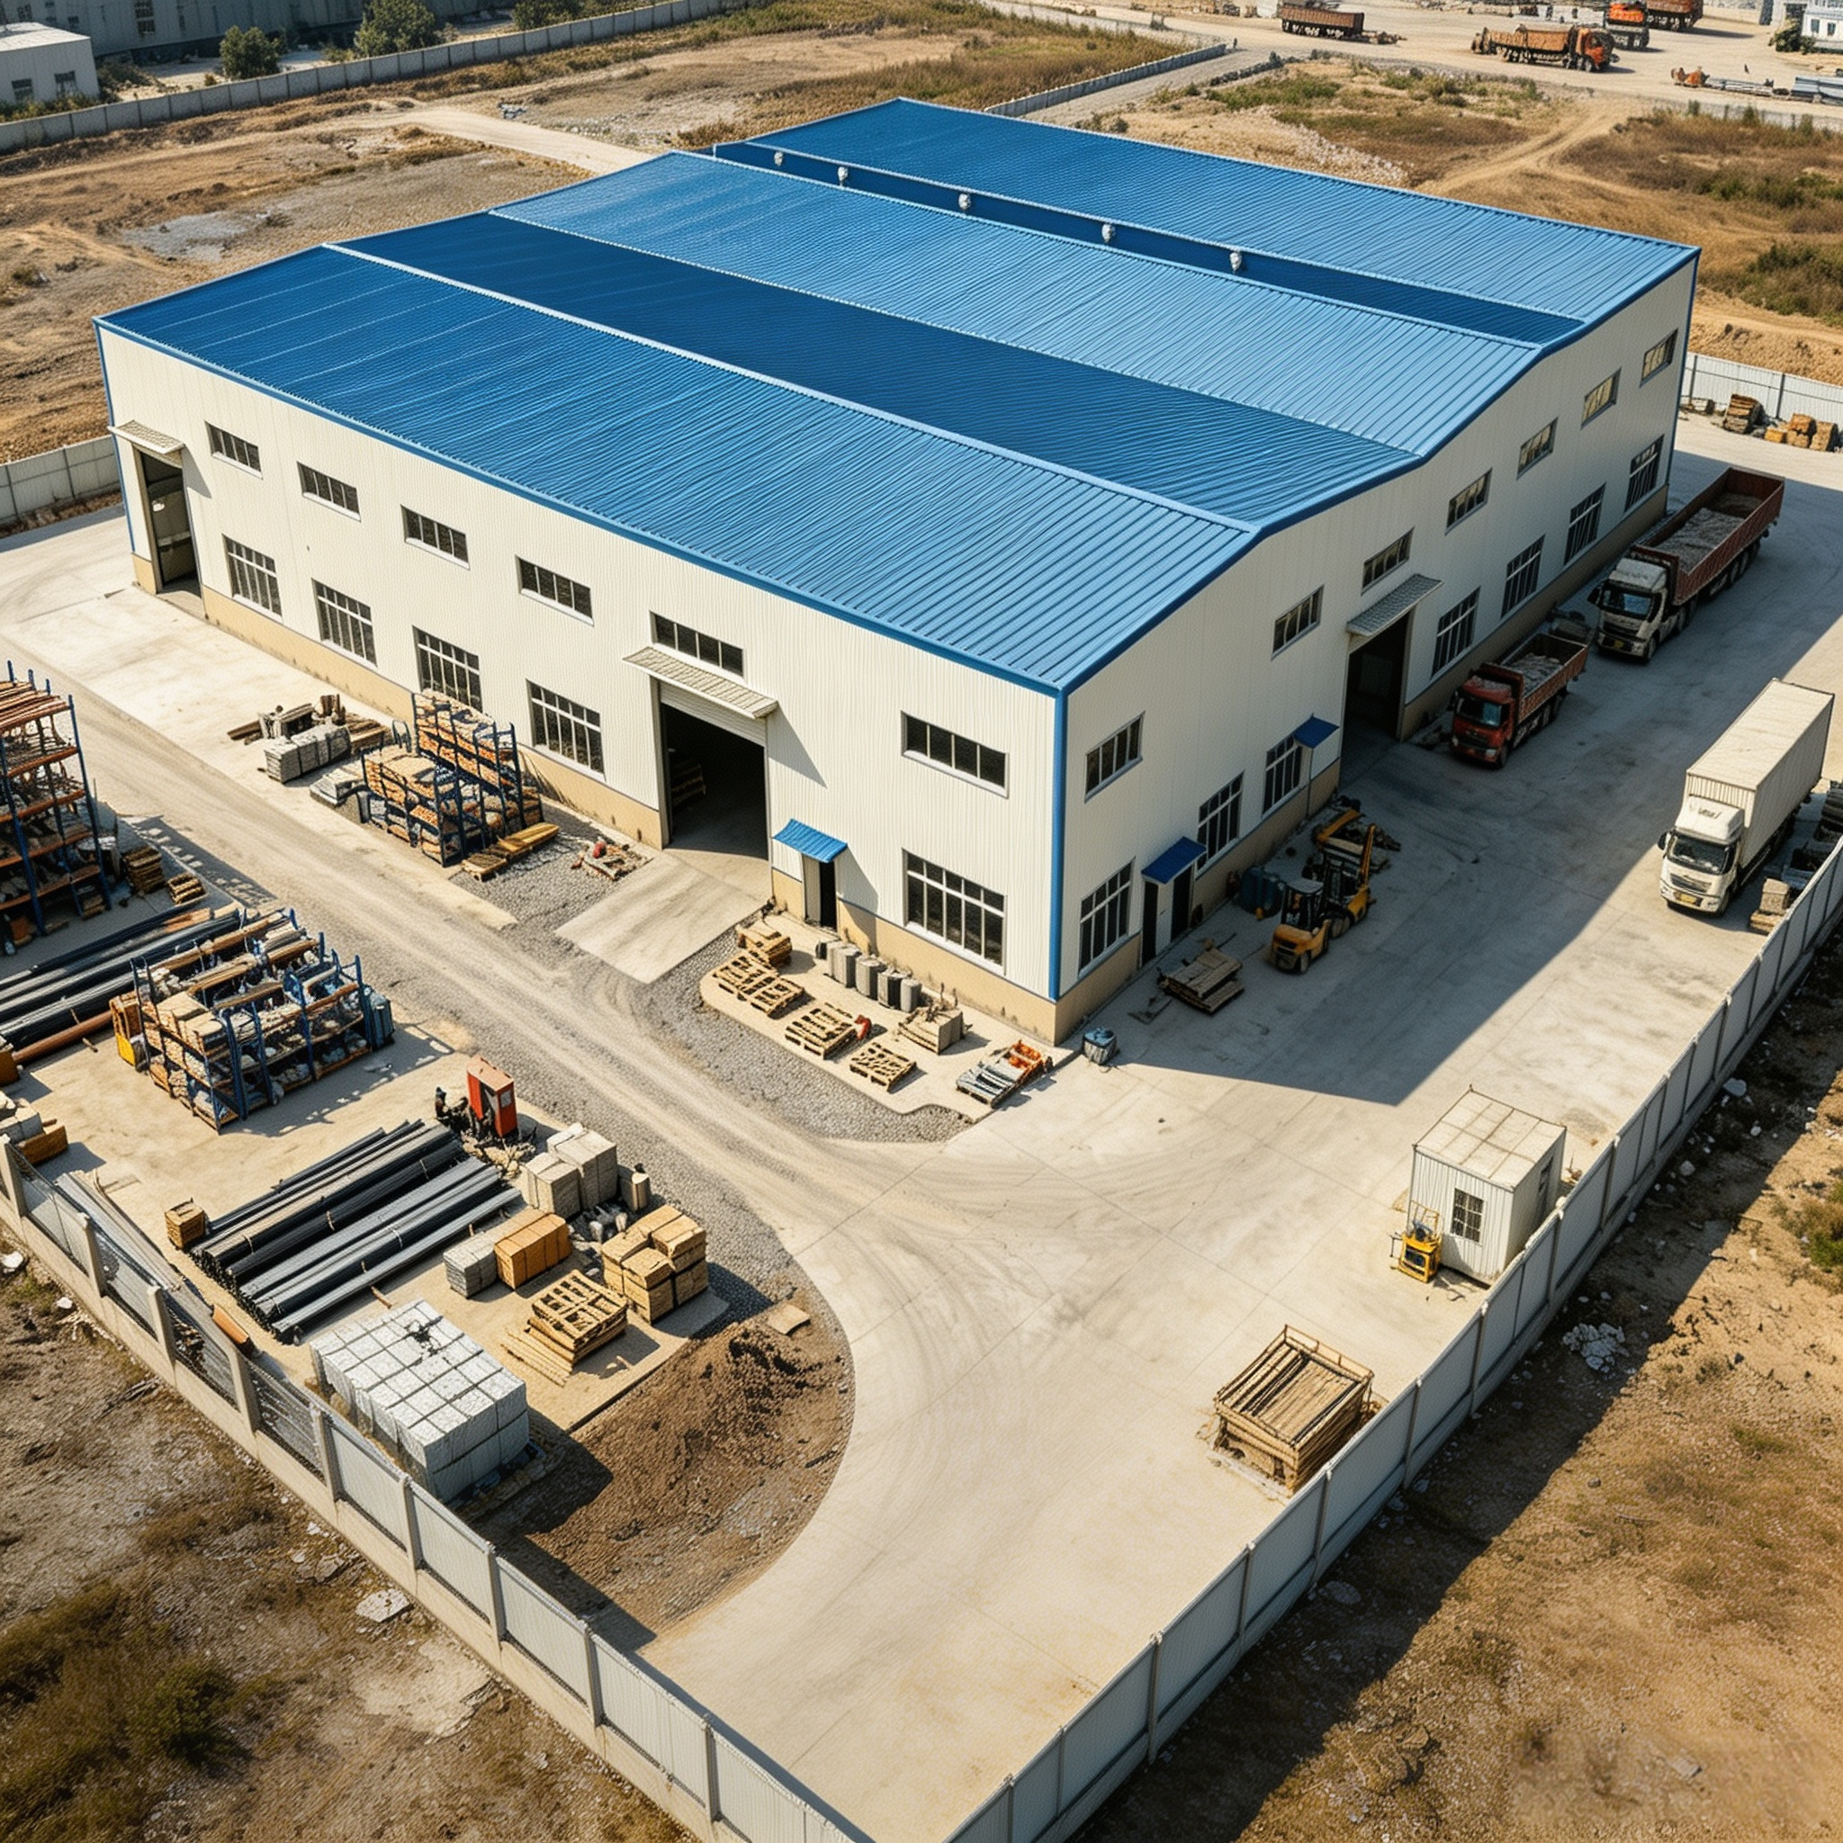
•Partition style entrance and exit design: distinguish between freight gates and pedestrian gates to meet the needs of cargo transportation and personnel passage
•Color steel enclosure panel: The wall panel and roof panel have basic waterproof and weather resistant performance, and the sandwich style can provide insulation effect
•Flexible customization of the plan: The building span, eave height, door and window positions, and roof form can be adjusted according to project requirements
3.Materials & Construction
•Main Frame: H-shaped steel portal frame steel structure, stable load-bearing capacity, can reserve driving load as needed
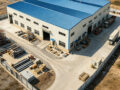
•Enclosure System: white vertical corrugated color steel sandwich wall panel, with basic insulation and waterproof performance; The roof is made of blue corrugated color steel roof panels
•Door & Window: Industrial freight gates, multiple sets of plastic steel skylights, supporting small personnel access doors
•Foundation: On site pouring of concrete foundation; Ventilation, drainage, and firefighting related components can be matched as needed
•Finish / Color: The main body of the wall is white, the roof is blue, and the bottom wall skirt is beige; Board color matching supports customization
•Structure: prefabricated steel structure system, steel component factory prefabrication and processing, on-site bolt assembly; Single layer large-span structure, with flexible adjustment of span and floor height
4.Product Advantages
•Large span without dense column space, suitable for production line layout, storage of large goods, and operation of heavy equipment
•Prefabrication in component factories and on-site assembly construction result in a shorter construction period compared to traditional concrete buildings
•Light steel has a lighter weight and stronger adaptability to foundation conditions
•Multi window layout fully utilizes natural light and reduces daytime lighting energy consumption
•Additional supporting structures such as crane beams, ventilation equipment, and insulation layers can be added according to demand
•The color steel enclosure system is resistant to rainwater erosion and meets long-term outdoor use under conventional climatic conditions