1.Product Overview
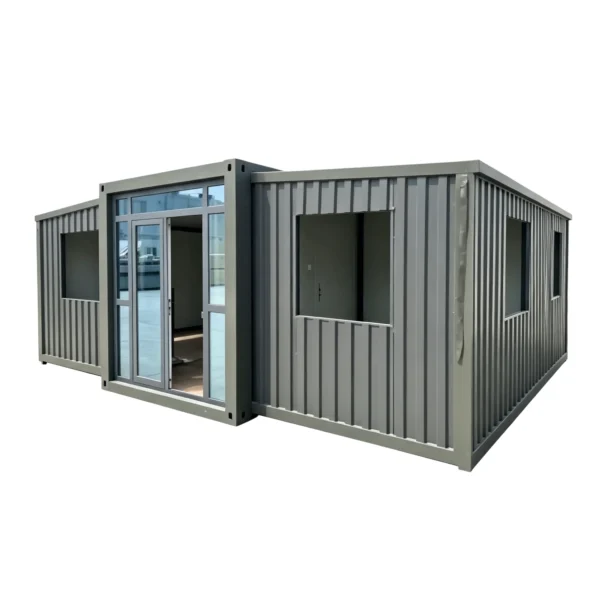
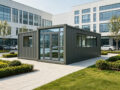
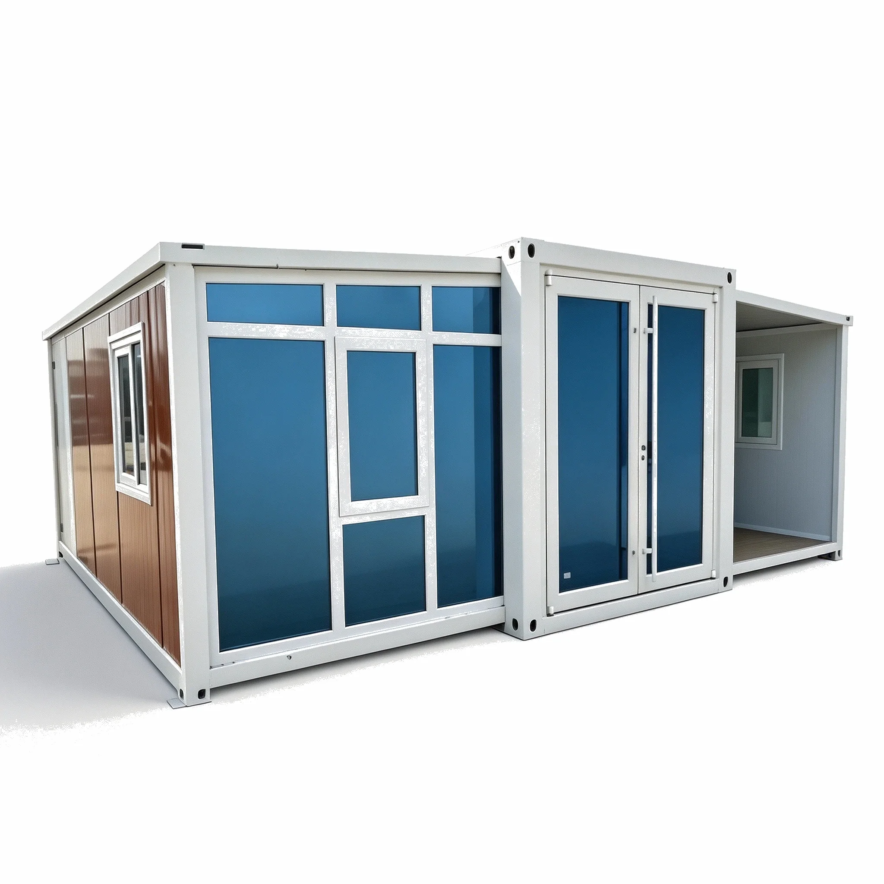
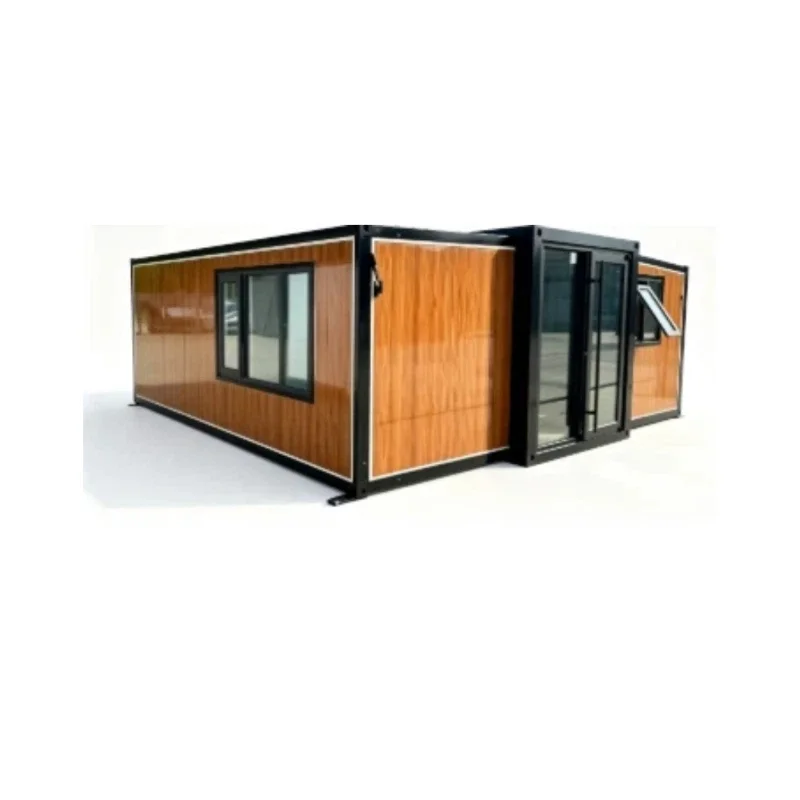
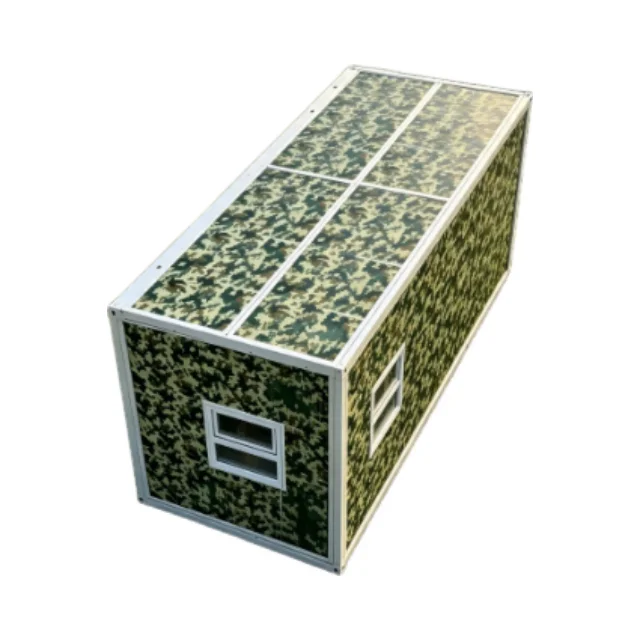
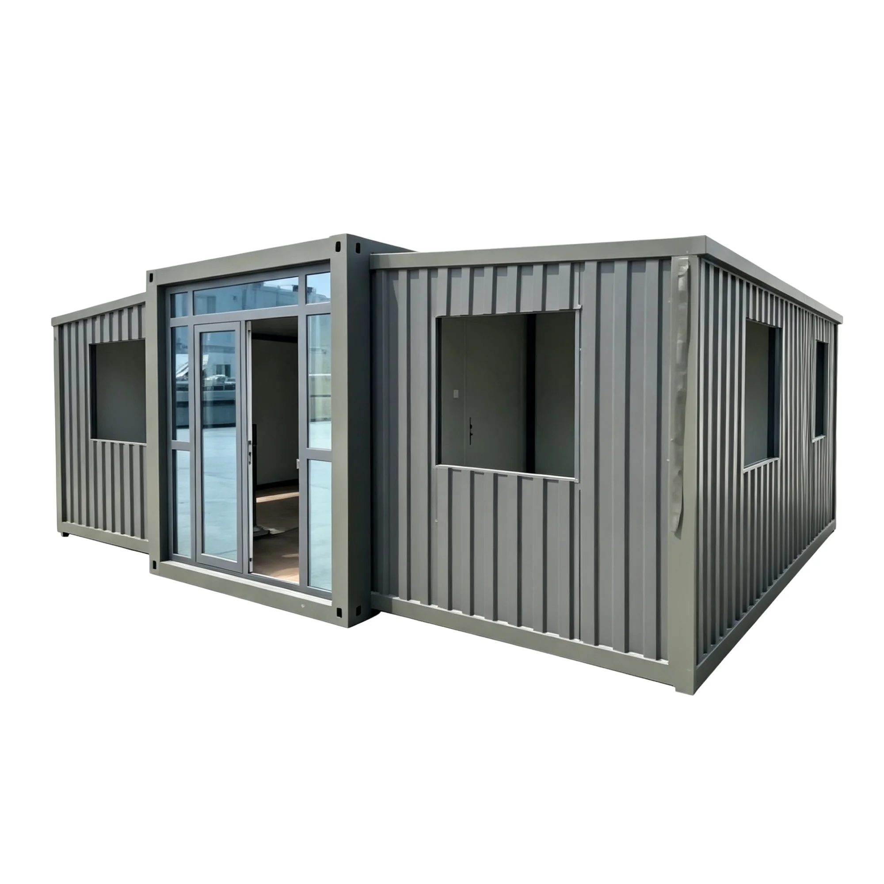
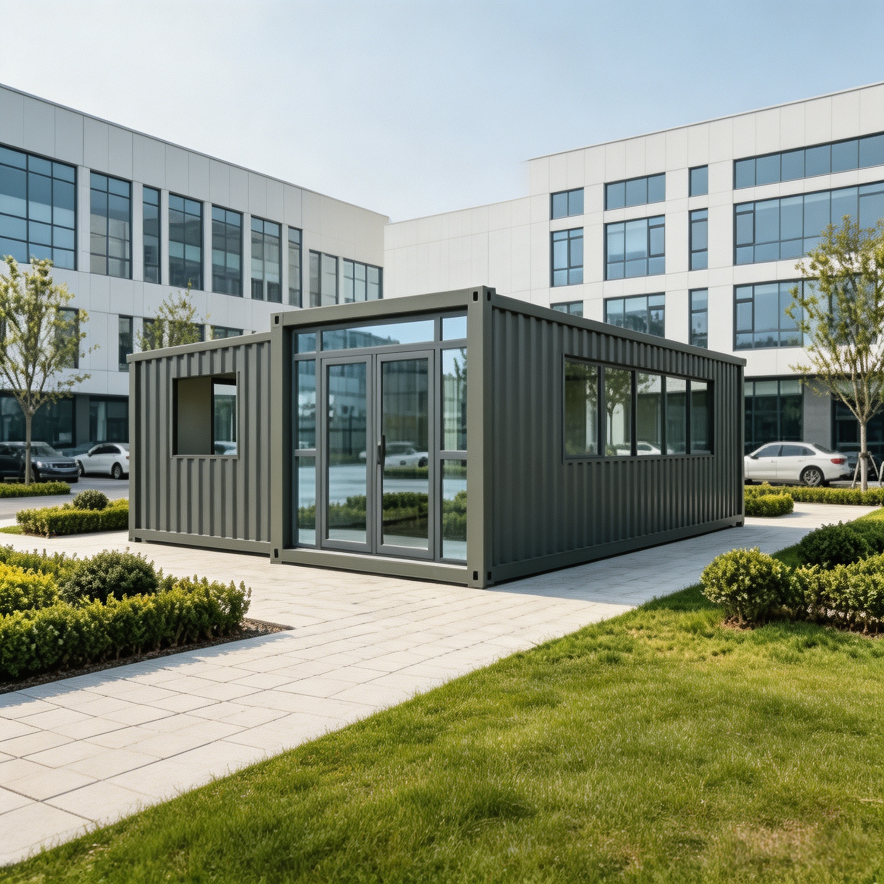
Grey 20FT Double‑wing Expandable Container House adopts light‑steel prefabricated modular structure. It is mainly constructed of rust‑resistant grey corrugated metal insulated color‑steel sandwich panels. It supports rapid erection, disassembly, relocation and repeated reuse, widely applied for temporary accommodation, office use, field camps and emergency resettlement.
2.Key Features
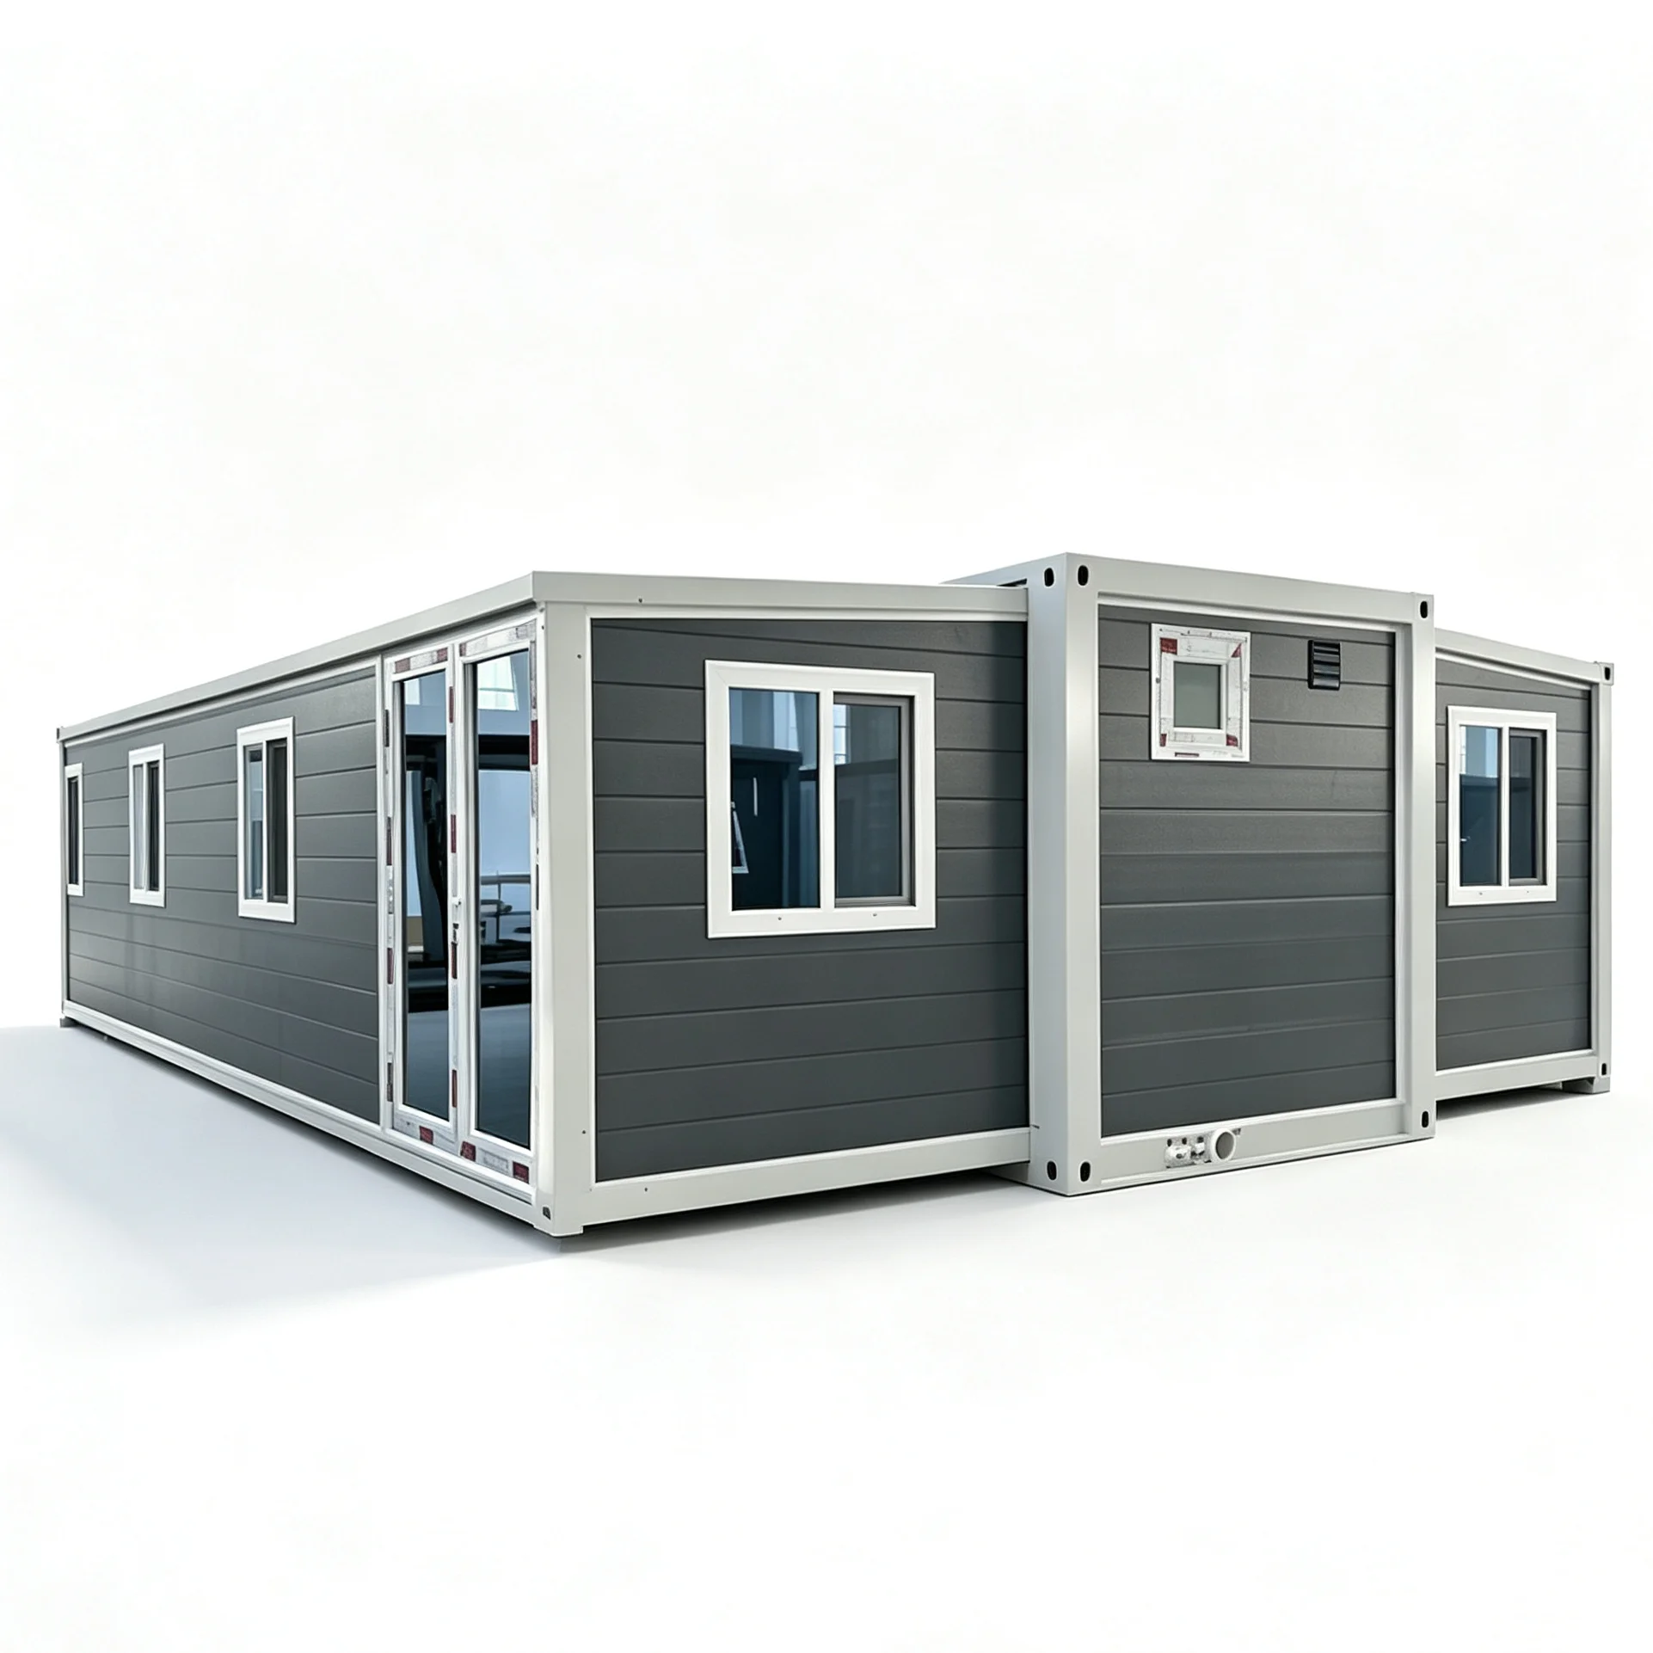
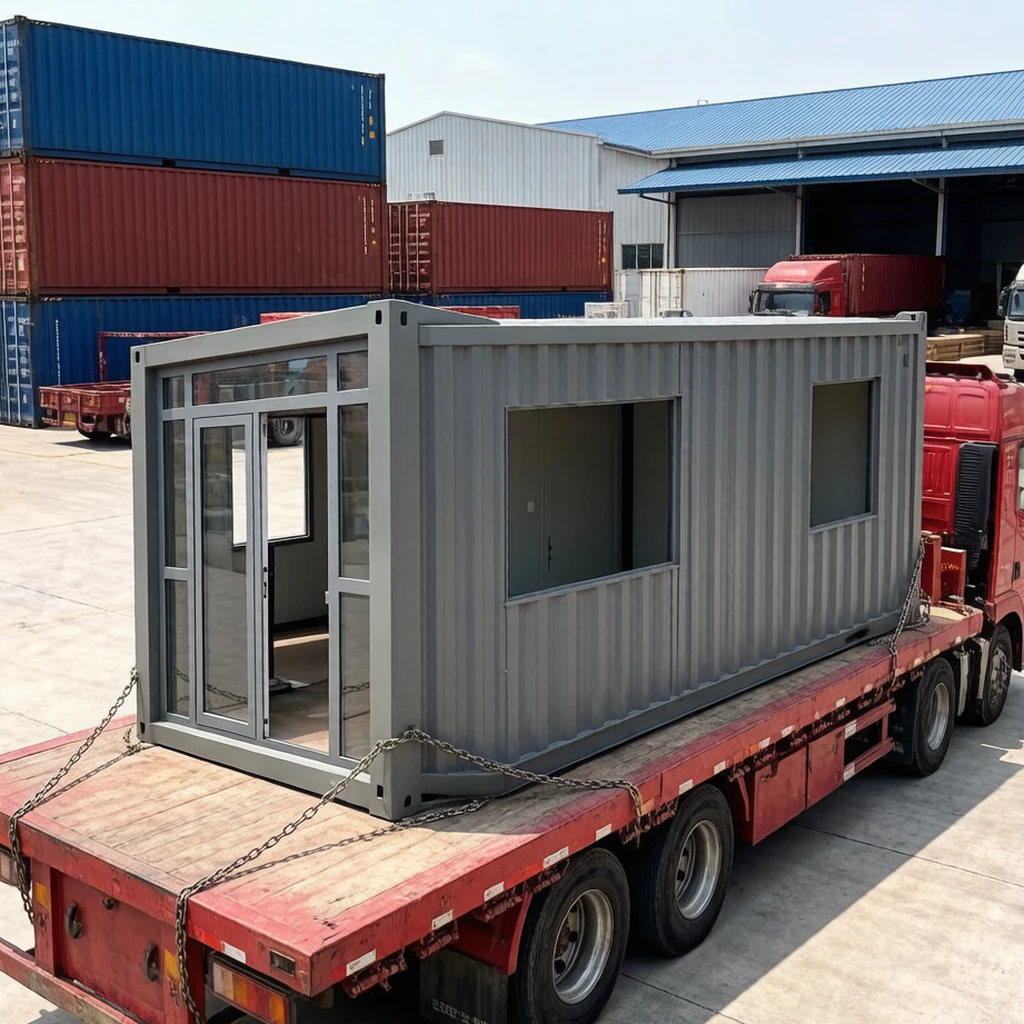
• Double‑wing Expandable Structure: Folded size fits standard container sea transportation. Unfold side expandable units to effectively enlarge indoor usable space
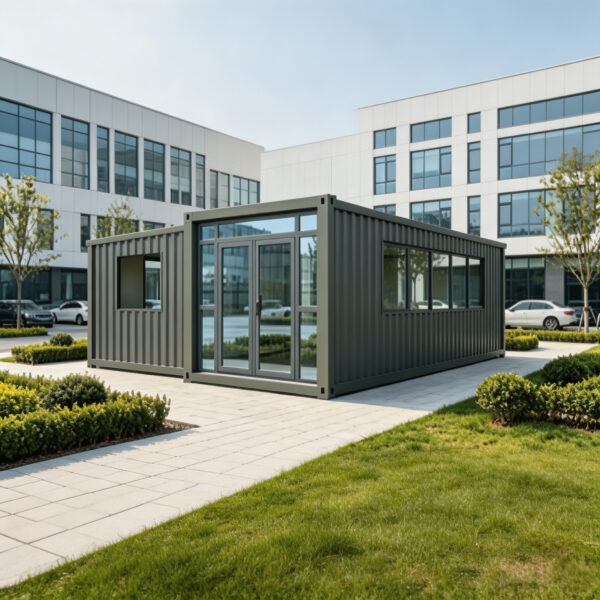
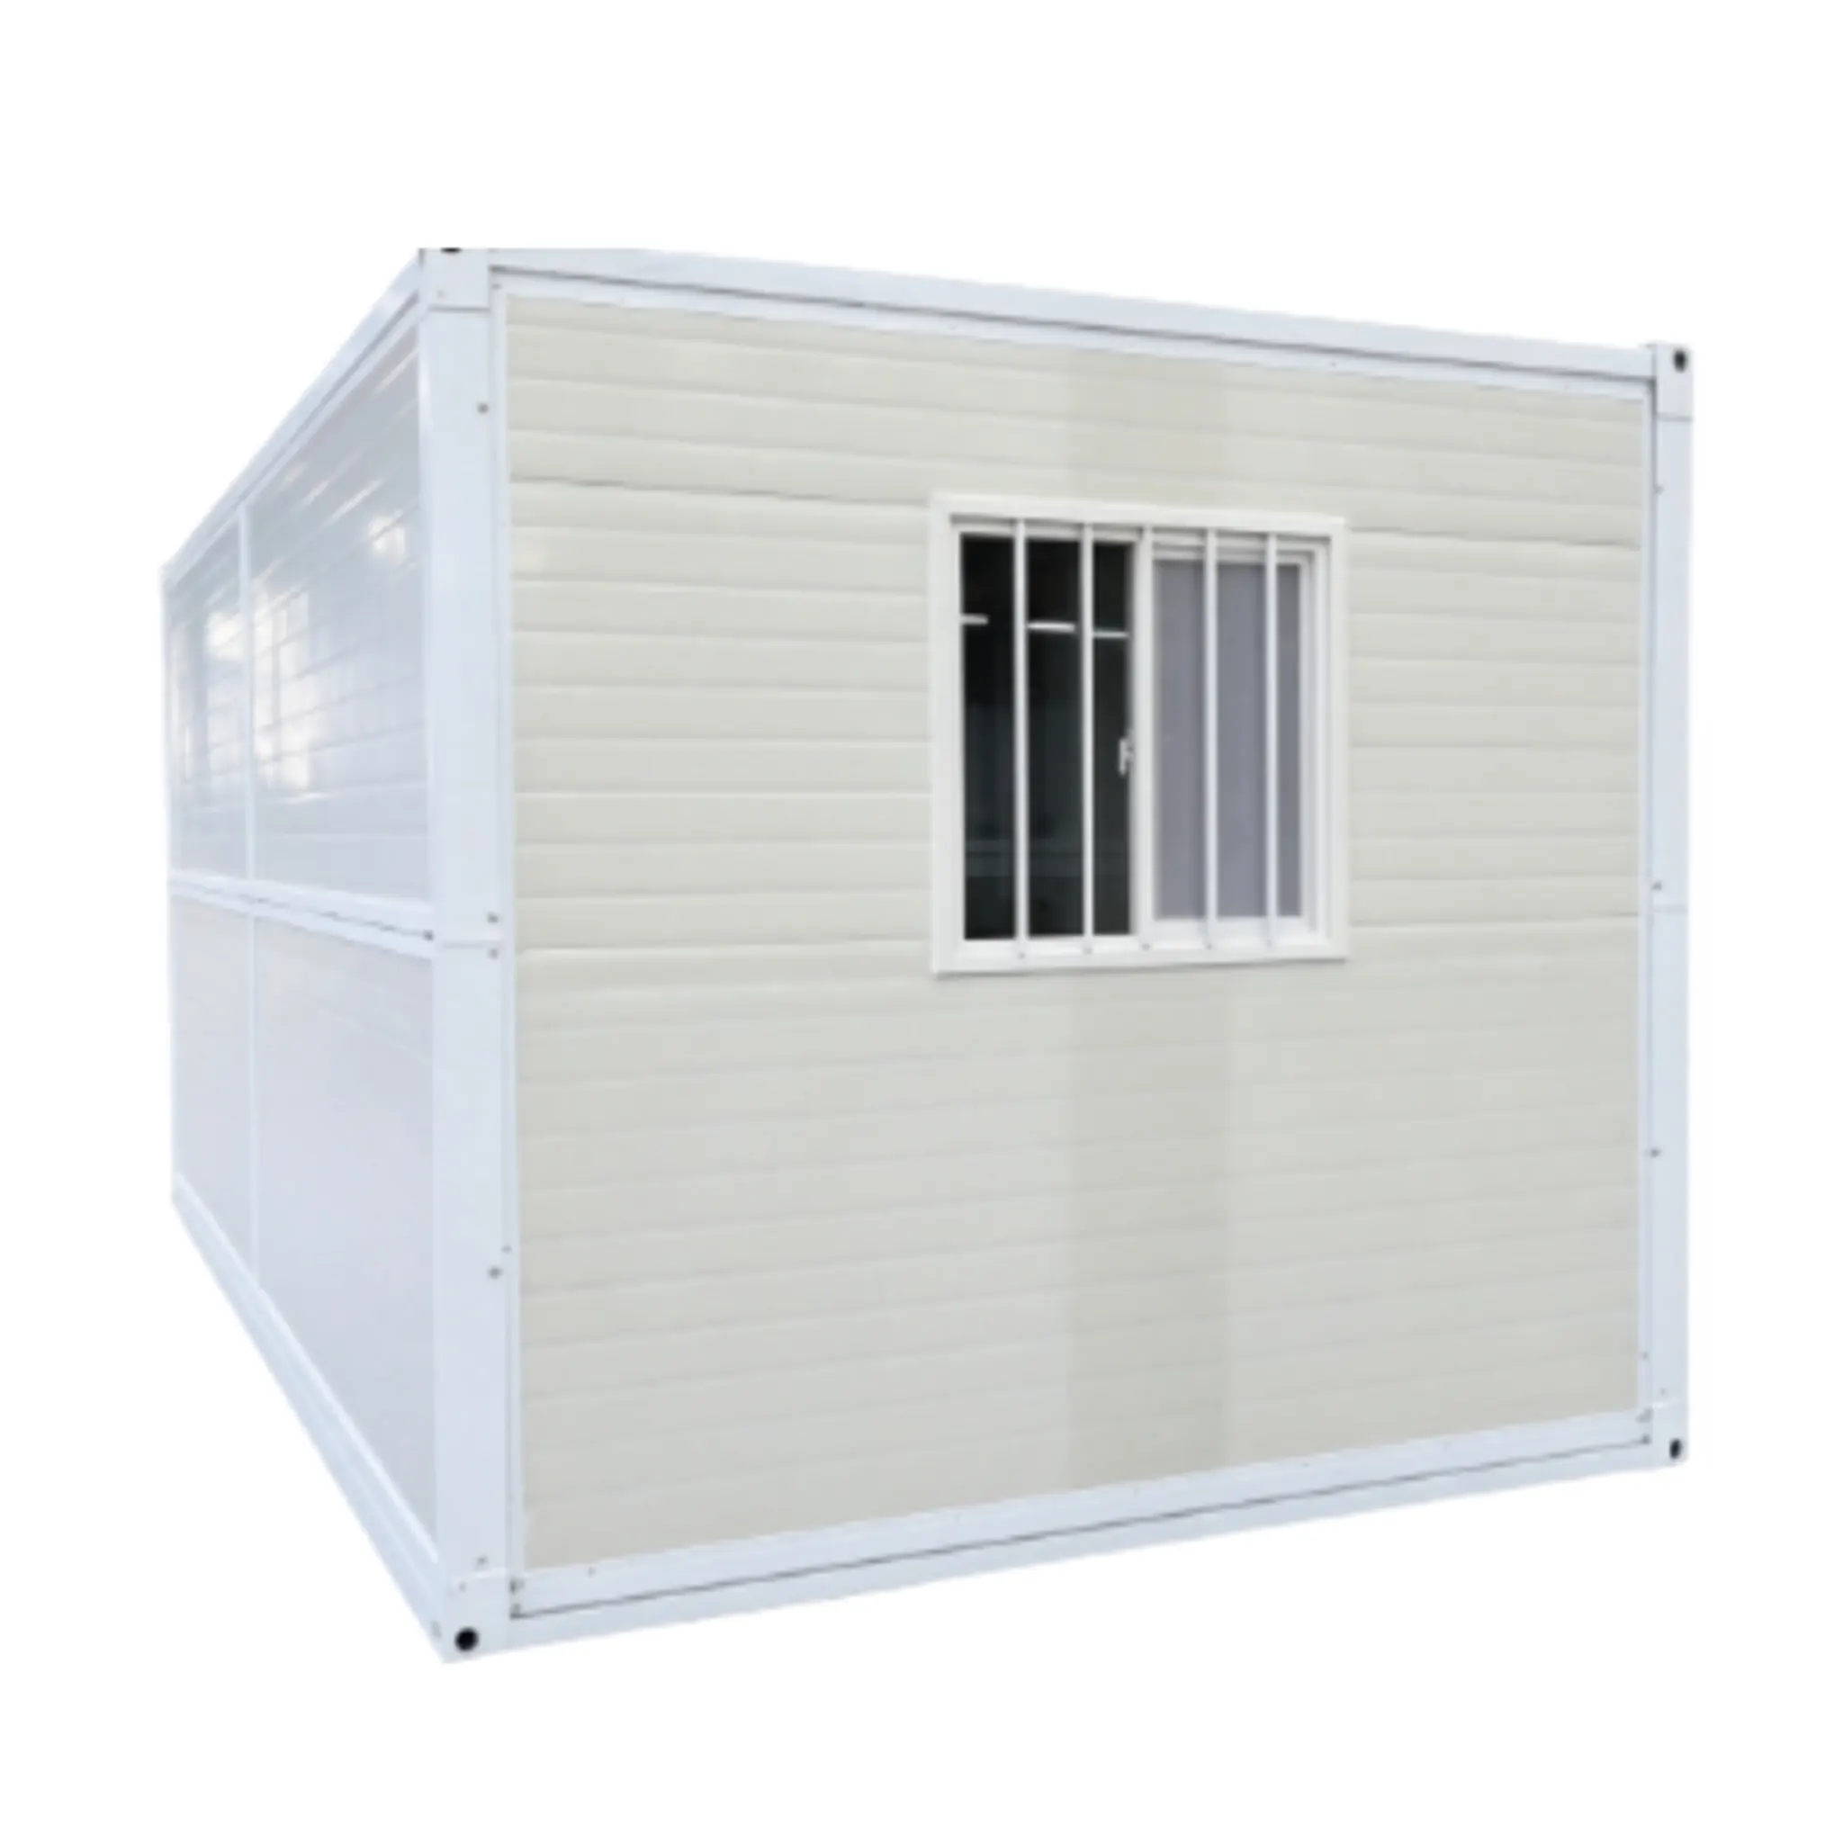
• Corrugated Metal Exterior: Vertical corrugated steel shell with good structural rigidity and minimalist industrial‑style appearance
• Multi‑window Layout: 6 window openings provide sufficient indoor daylight and favorable ventilation
• Factory Modular Prefabrication: Main frame, door‑window frames, wiring and flooring are pre‑assembled in factory; only unfolding and fixing assembly required on‑site
• Insulated Sandwich Walls: Sandwich panels deliver basic heat insulation and moisture resistance for regular outdoor operating environments
• Detachable Modular Structure: The whole unit can be disassembled and transported for repeated reassembly at different locations
3.Materials & Construction
• Frame: Rust‑resistant, supports repeated disassembly and transportation
• Wall: Grey corrugated metal insulated color‑steel sandwich panels, with basic heat‑insulation, waterproof and sound‑insulation performance
• Doors & Windows: Grey aluminum‑alloy profiles, tempered‑glass double sliding doors; reserved standard window openings for glass window installation
• Interior Features: Standard anti‑slip PVC flooring; basic circuits and socket assemblies pre‑installed at factory
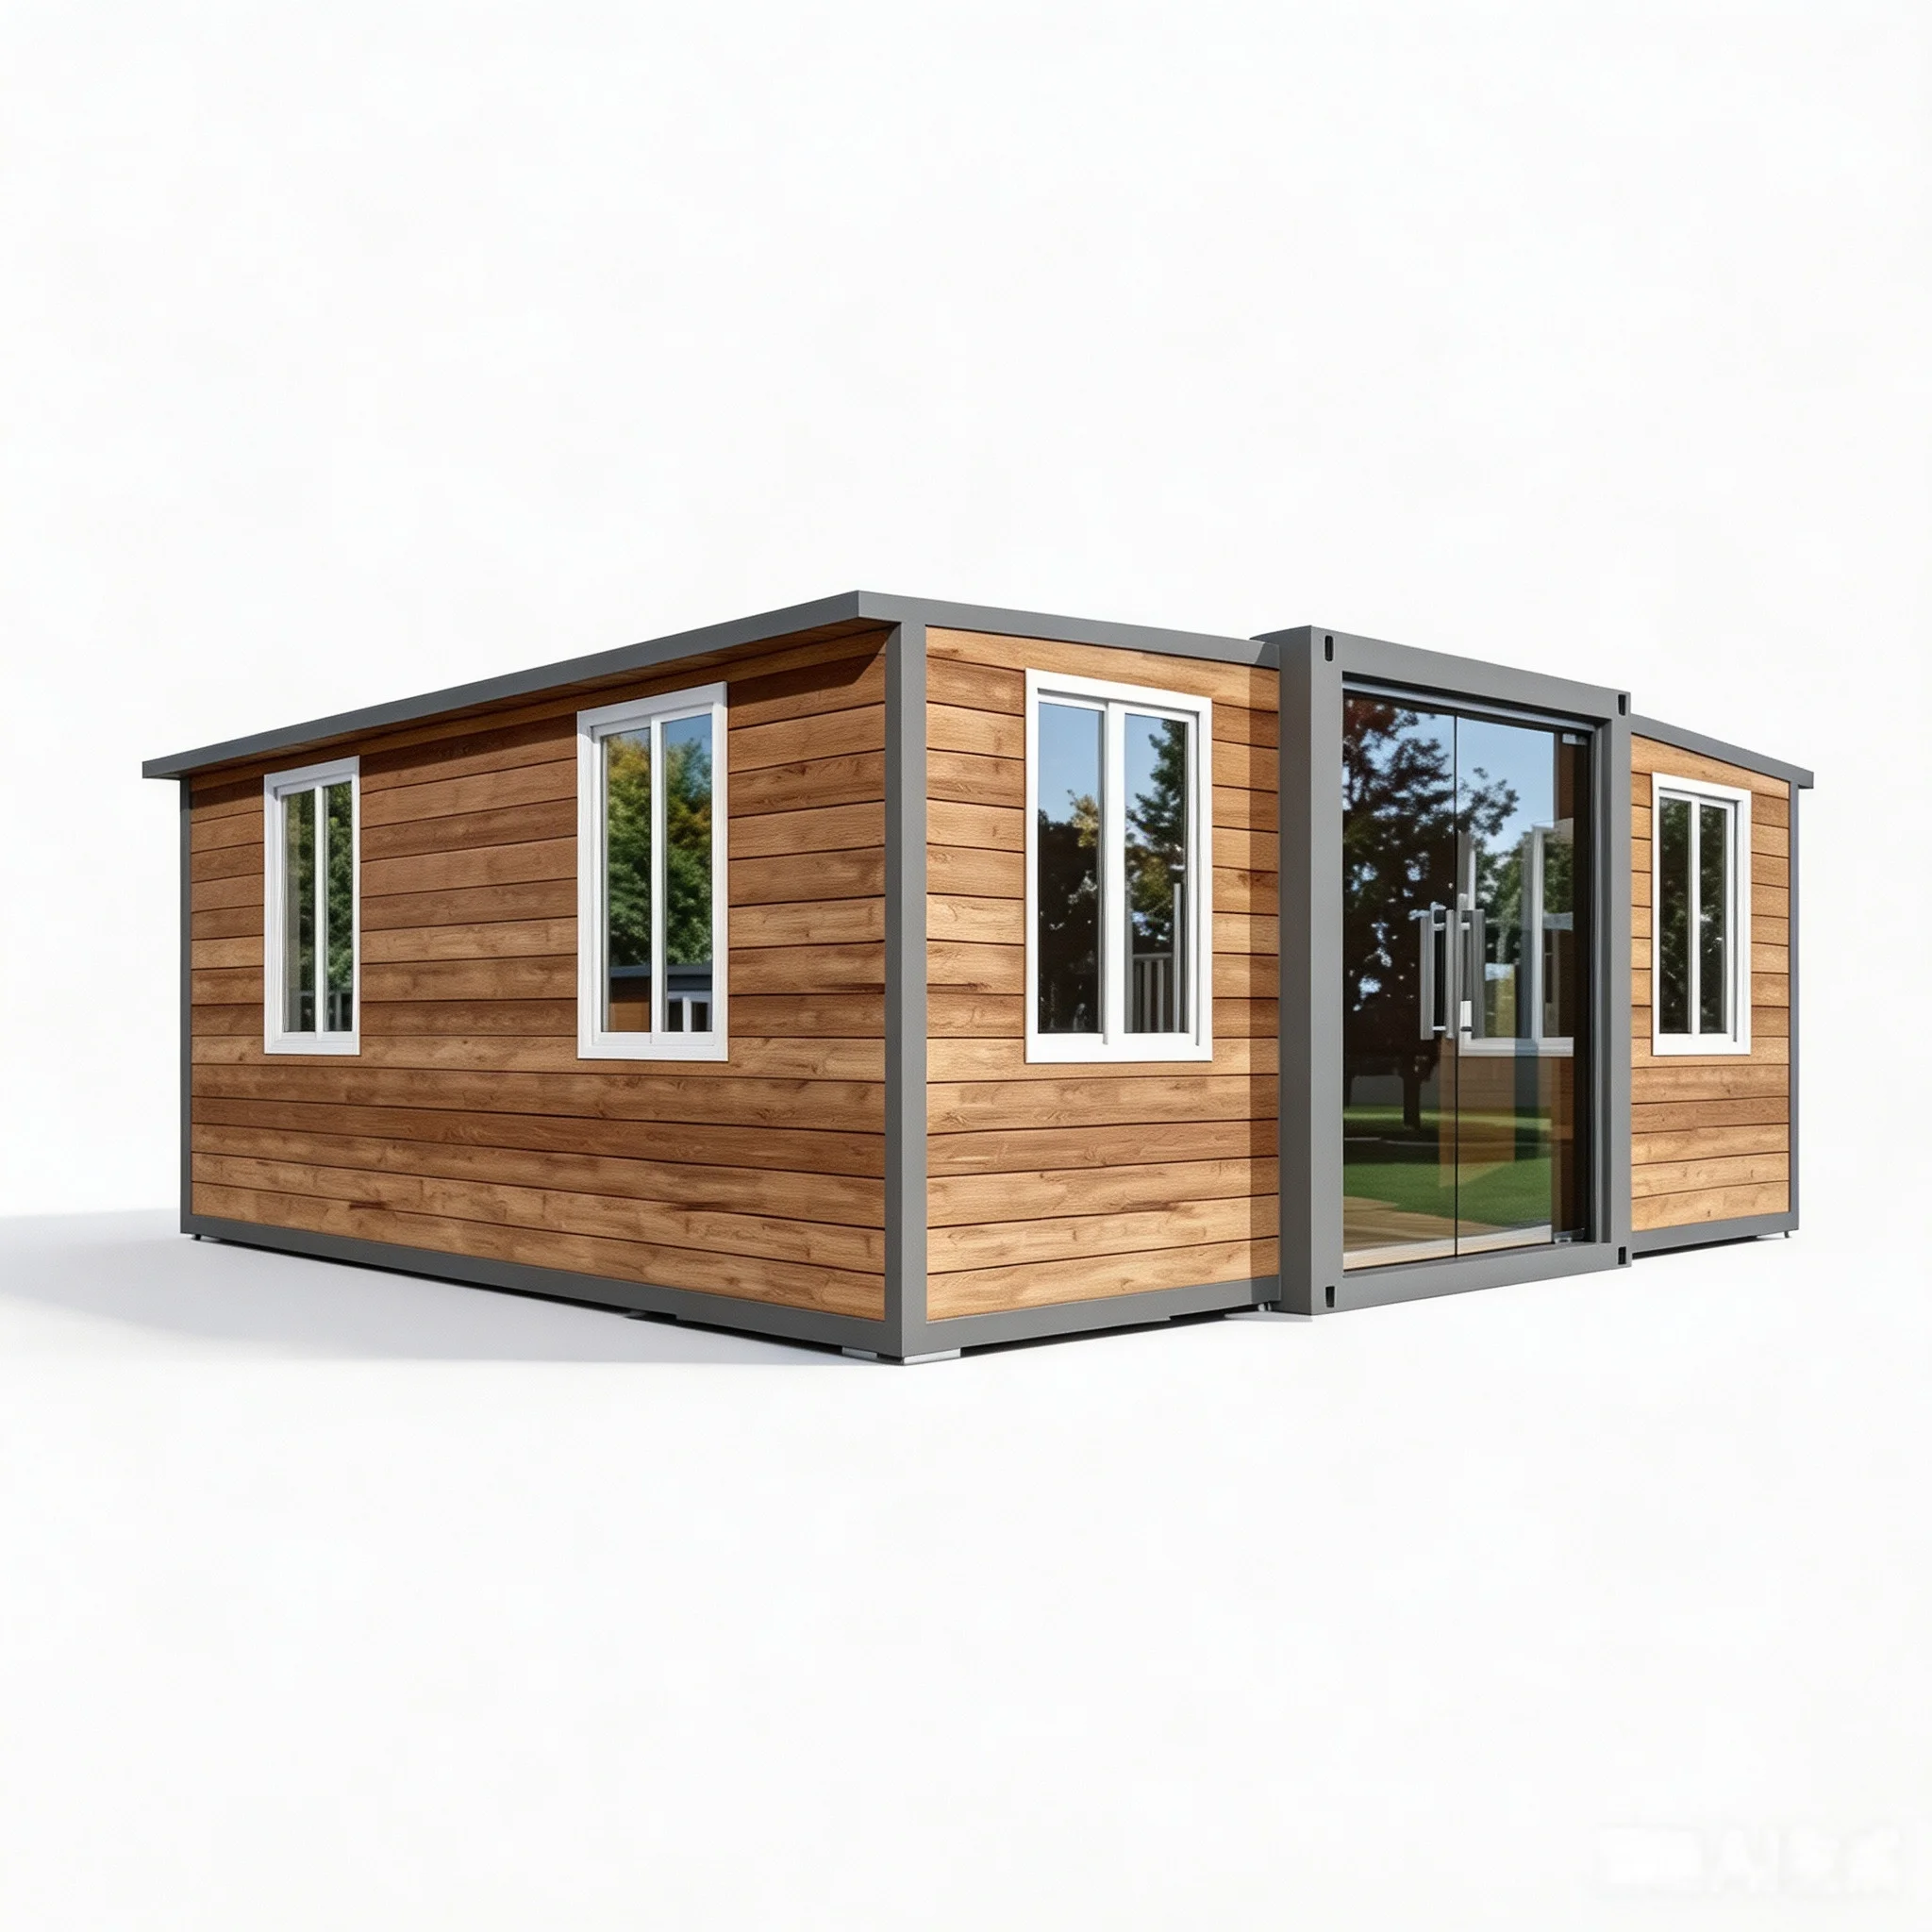
• Exterior Color: Overall matte dark‑grey with vertical corrugated metal wall panels; custom exterior color schemes available
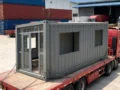
• Structure Type: Folded into standard 20ft unit. Left and right expandable cabins unfold outward to enlarge indoor usable area
4.Product Advantages
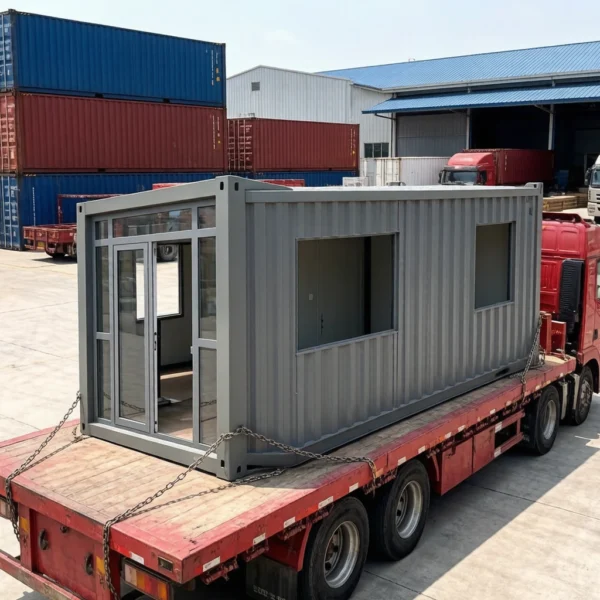
• Folded dimensions comply with standard 20ft container specifications, compatible with cross‑border sea freight to help control logistics costs
• Double‑wing expandable design balances transport convenience and indoor usable space
• Industrial‑grey corrugated exterior with rugged style, suitable for commercial scenarios such as construction sites, industrial parks and field operations
• Multi‑window layout ensures balanced indoor daylight and ventilation, ideal for long‑term on‑site office and accommodation
• Pre‑assembly completed in factory with minimal on‑site work, shortening project lead‑time for commissioning
• Galvanized steel frame combined with insulated sandwich wall panels, meets long‑term outdoor‑use requirements under normal climate conditions
1.Applications
• Construction Project Department
• Mining Field Camp
• Industrial Park
• Farm & Manor
• Outdoor Cultural-Tourism Base
• Emergency Resettlement Site
• Suburban On-site Duty Premises
2.Package
• Foldable/expandable container body ×1
• Steel entry door + aluminum/PVC window assembly ×1 set
•Anti-slip PVC flooring ×1 set
• Pre-installed electrical wiring, sockets, switches and distribution box ×1 set
• Installation manual ×1
• Unit weight: 3100kg
• Outer carton dimensions: 5900*2200*2500mm