1.Product Overview
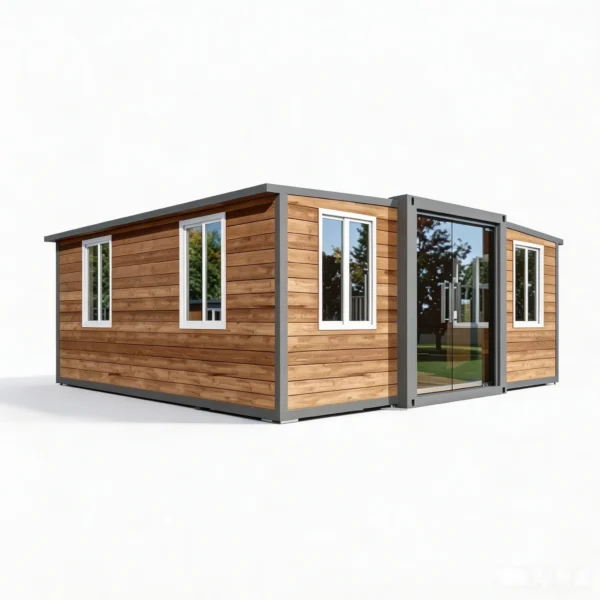
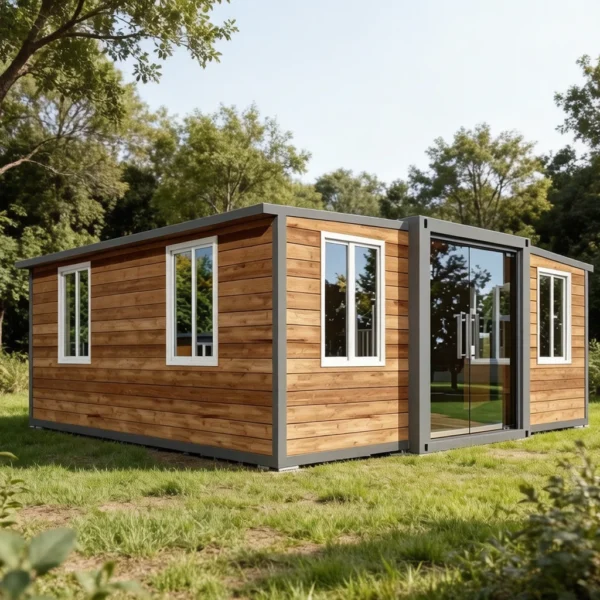
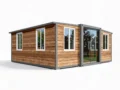
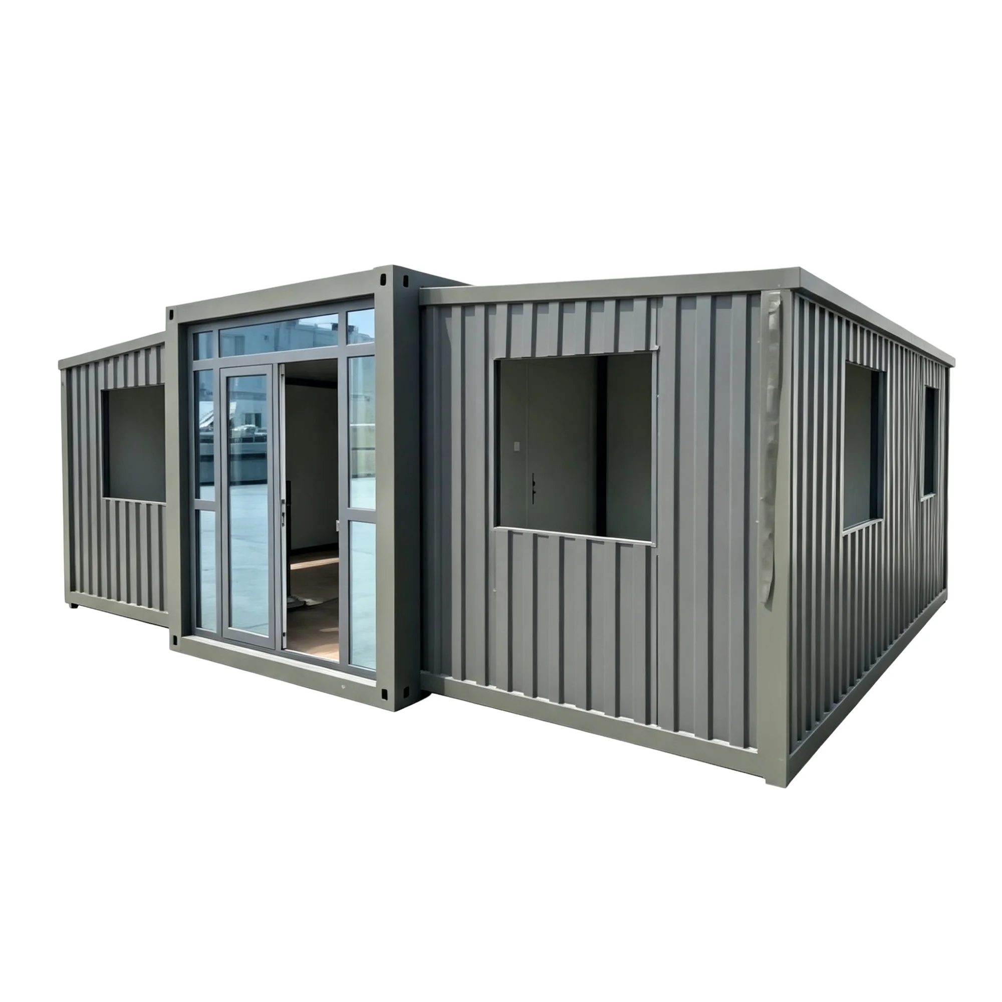
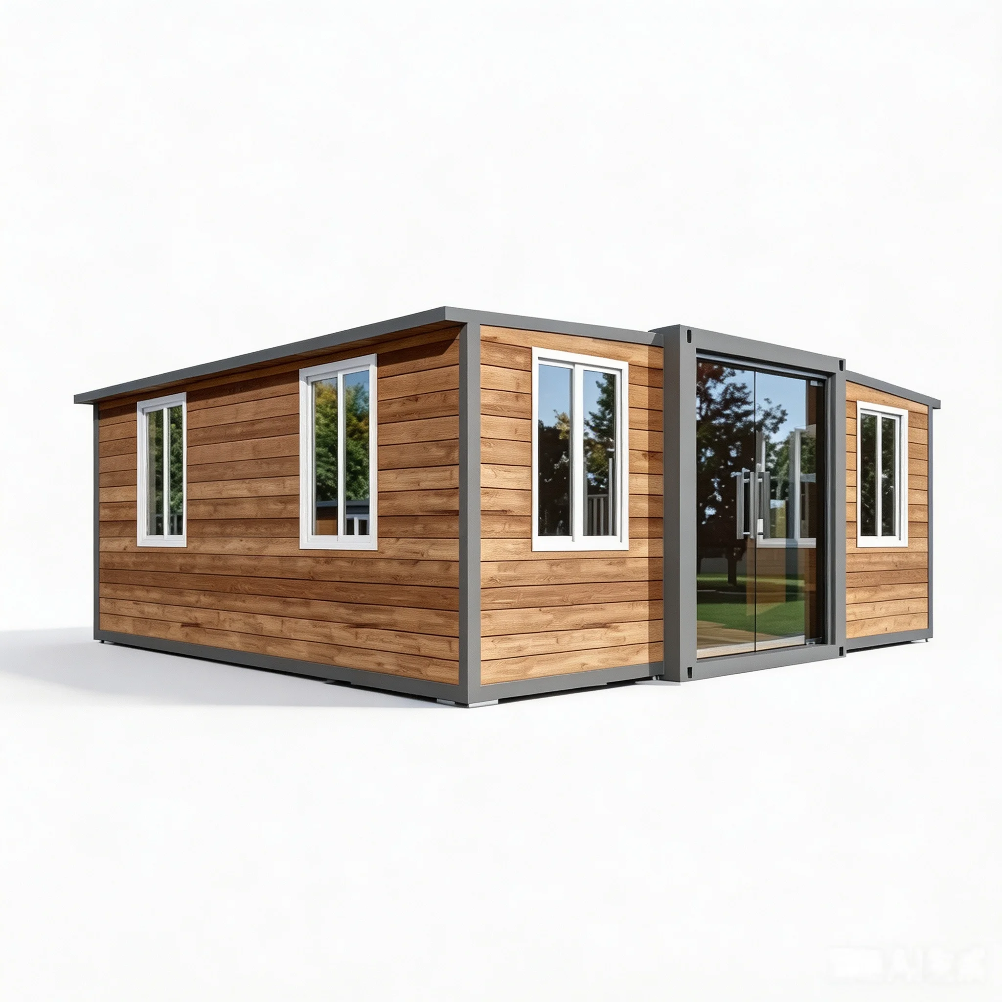
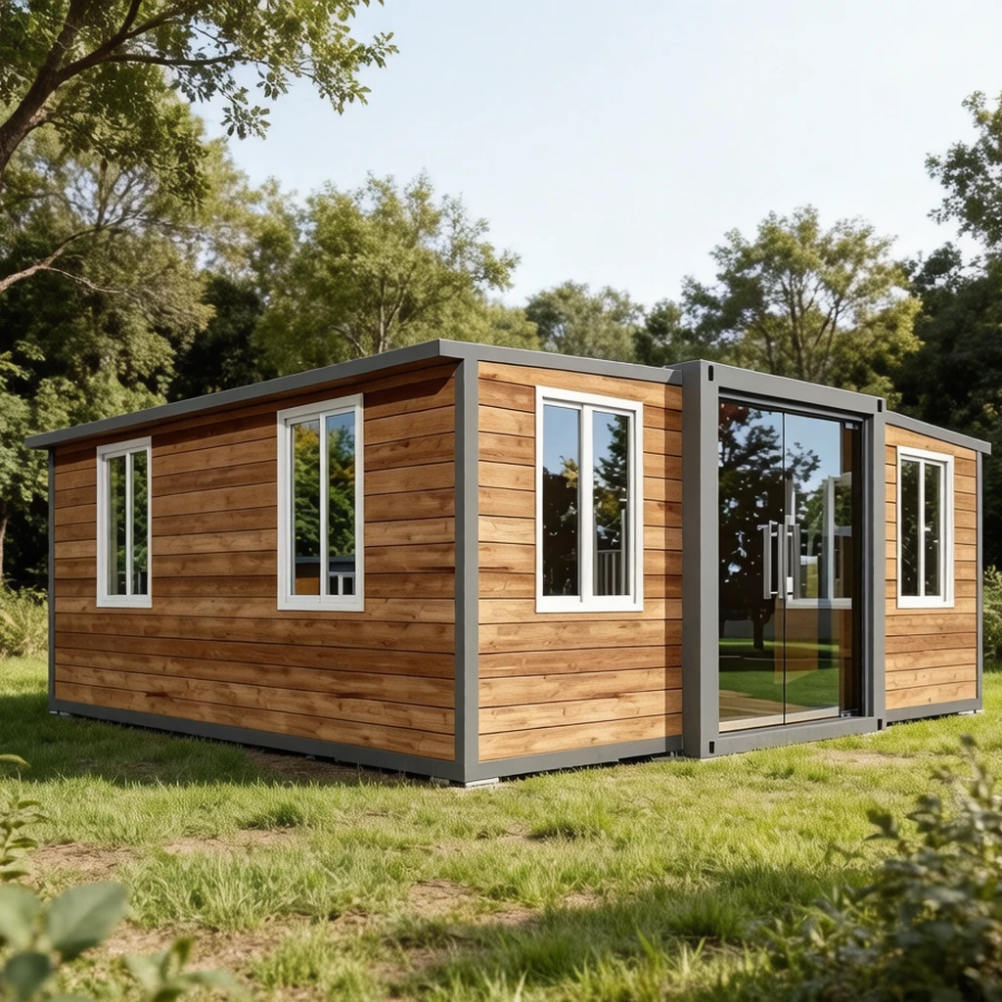
Wood‑grain 20FT Double‑wing Expandable Container House adopts light‑steel prefabricated modular structure. The load‑bearing frame reaches 6.5 tons, paired with wood‑grain EPS / rock wool insulated sandwich panels. It supports rapid erection, disassembly, relocation and repeated reuse, widely applied for temporary accommodation, office use, field camps and emergency resettlement.
2.Key Features
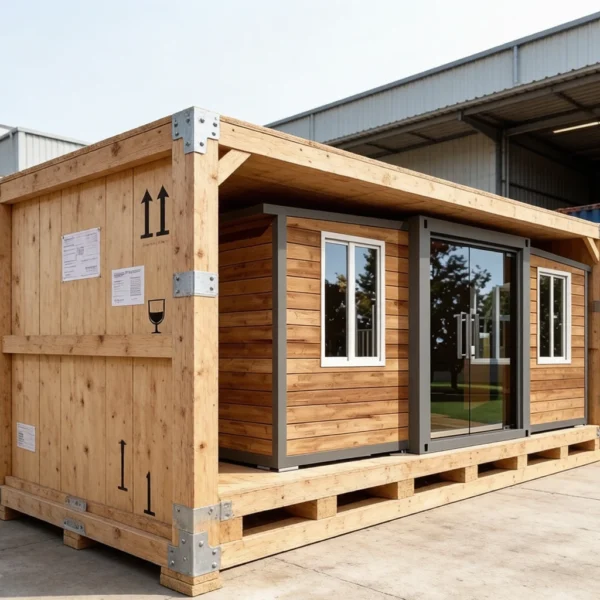
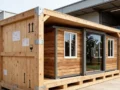
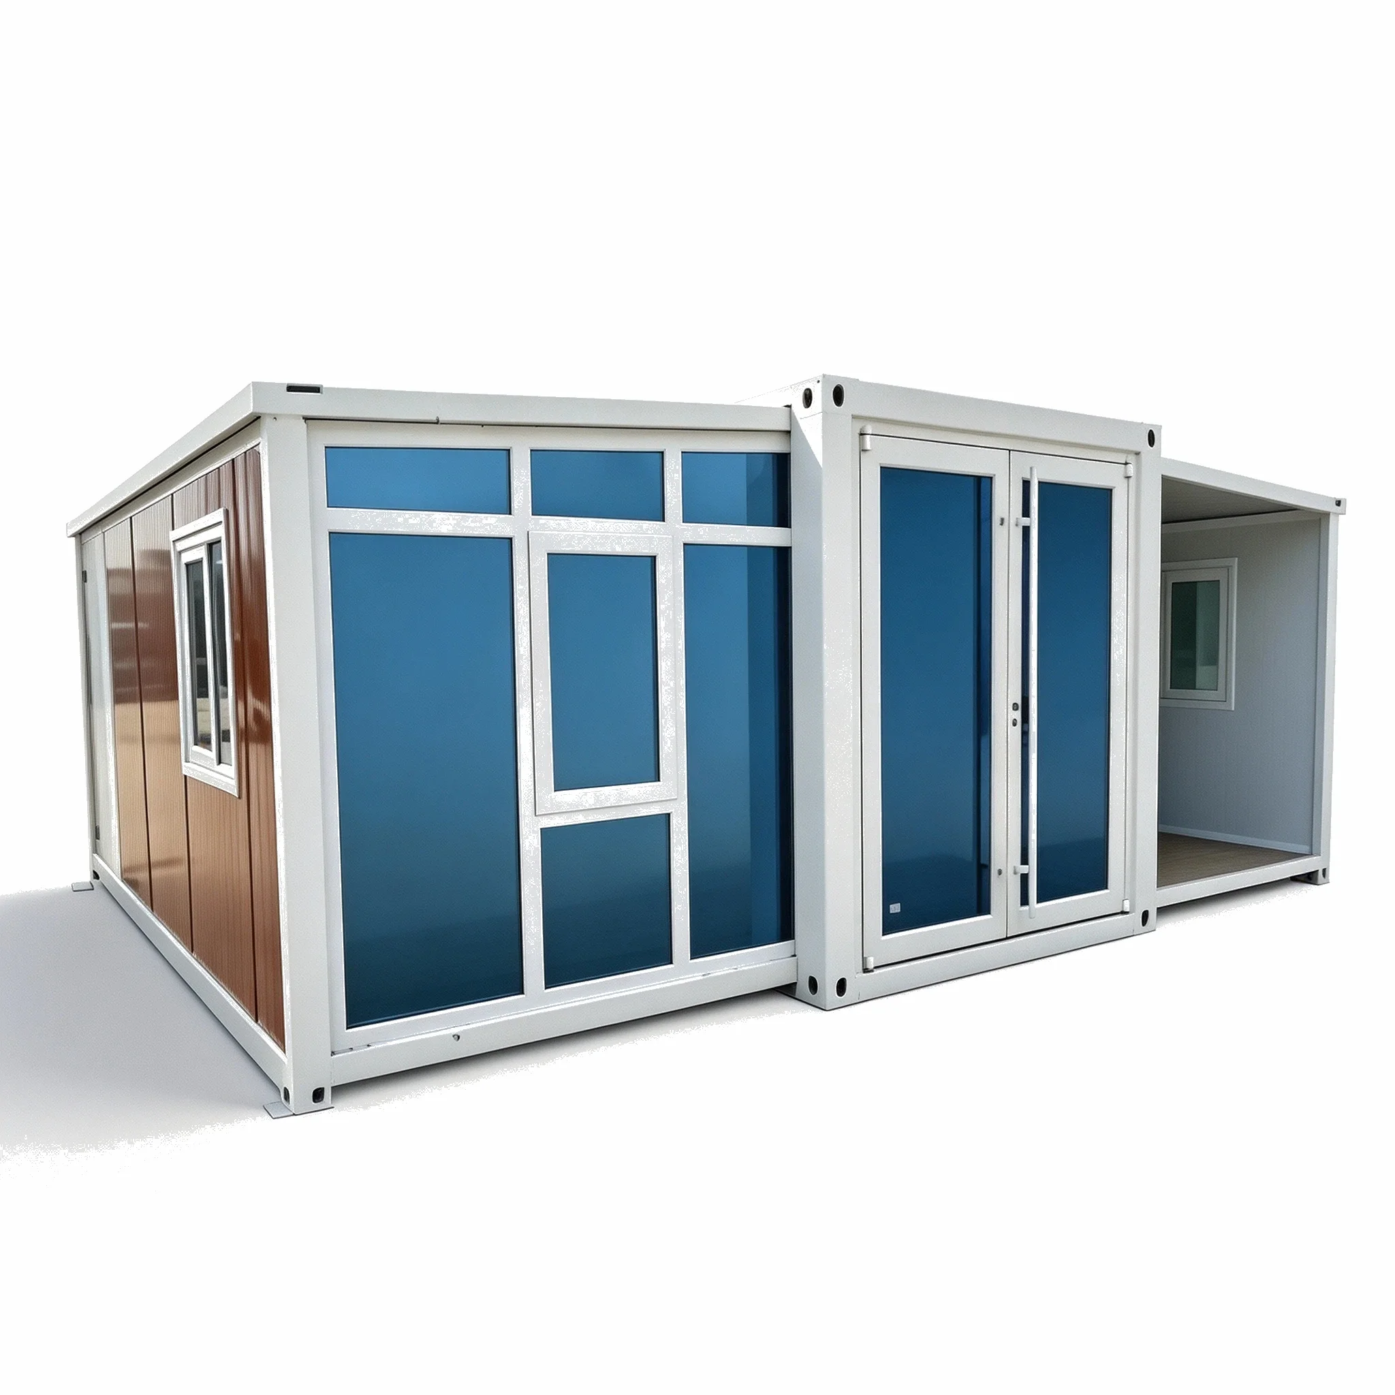
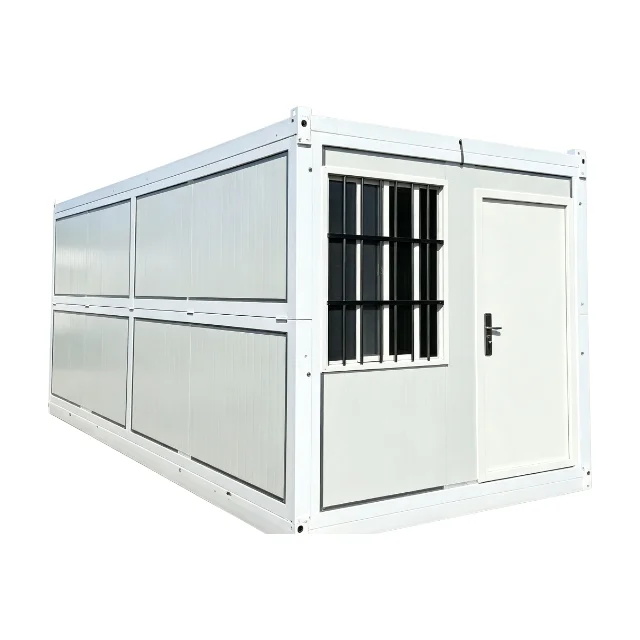
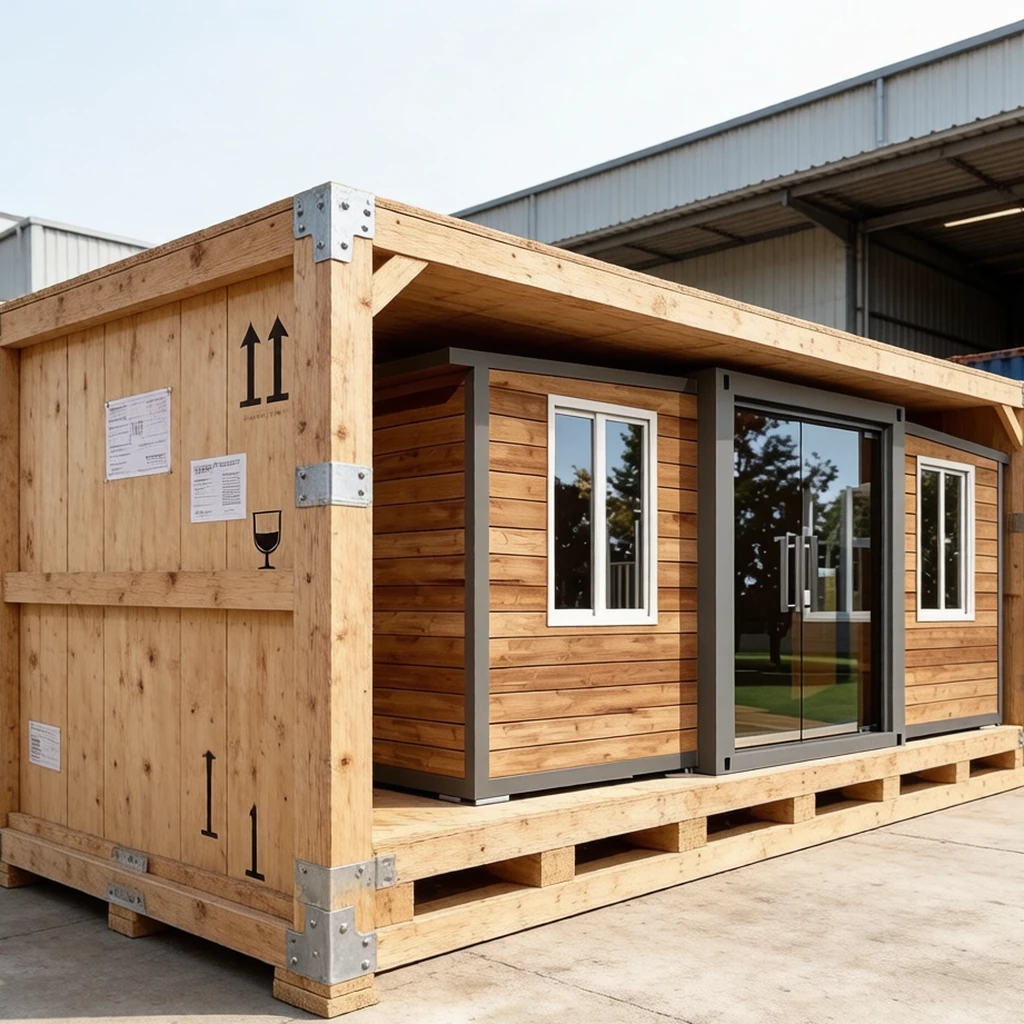
•Double‑sided Double‑wing Expandable Structure: Standard folded dimension for container sea freight loading. Expand side units to double the indoor space
•Fast Modular Installation: Can be unfolded and fixed quickly by a small crew without heavy construction machinery
•Insulated Sandwich Wall: Composite insulated wall panels deliver thermal insulation against heat and cold, moisture‑proof and sound‑insulating for improved living comfort
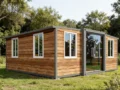
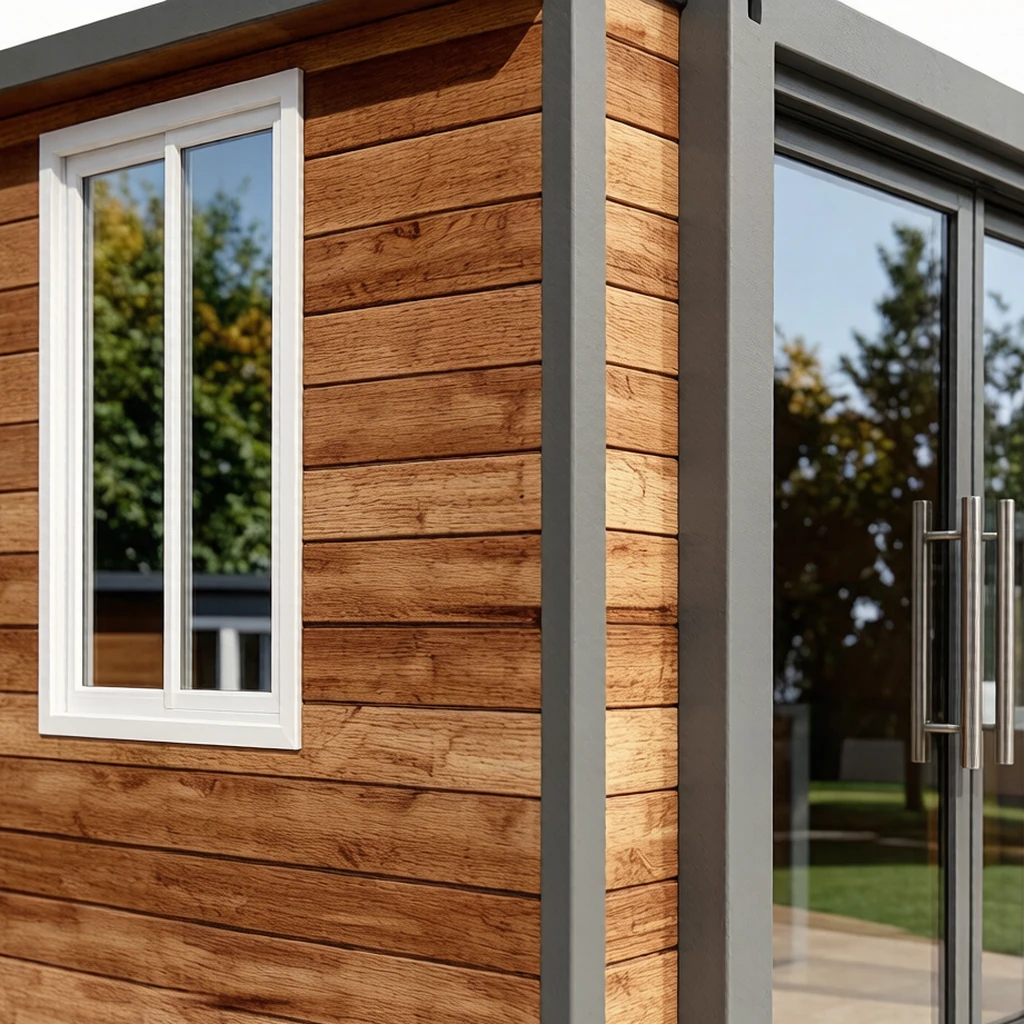
• Bright Daylighting Design: Panoramic glass sliding door plus multiple daylight windows for ample indoor light and wide view
• High‑strength Galvanized Steel Frame: Wind‑resistant and pressure‑resistant, withstands outdoor rain and snow. Designed service life up to 30 years, relocatable for repeated use
•Multiple Floor Plans Available: Various layout options offered, supporting integrated layouts with bedroom, living room, kitchen and bathroom
3.Materials & Construction
• Main Frame: Load capacity up to 6.5 tons, anti‑corrosion & rust‑proof, 30‑year service life
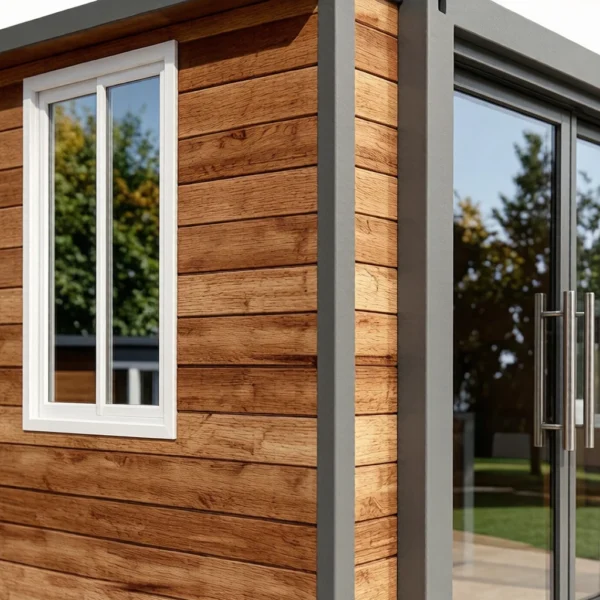
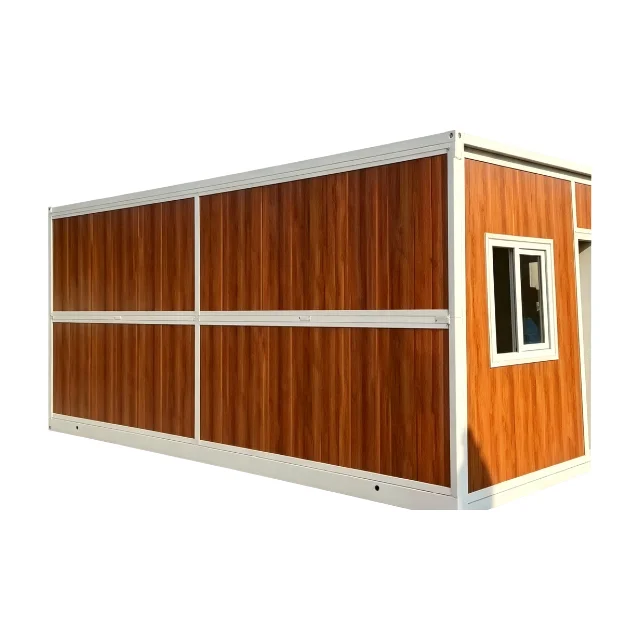
• Wall Panels: Wood‑grain EPS / rock wool insulated sandwich panels, heat‑insulating, sound‑insulating, waterproof and flame‑retardant
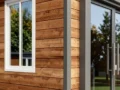
•Doors & Windows: White uPVC casement windows, panoramic aluminum‑alloy glass sliding doors with excellent sealing performance
• Interior Features: Anti‑slip PVC flooring, pre‑installed electrical system, switches and sockets
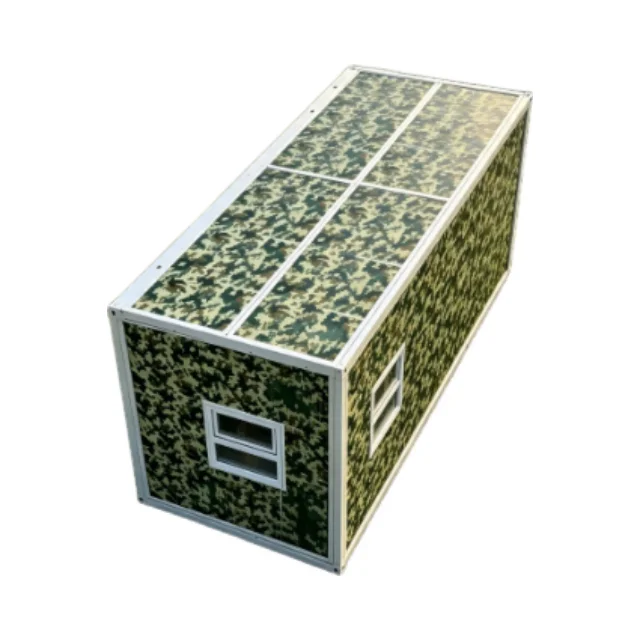
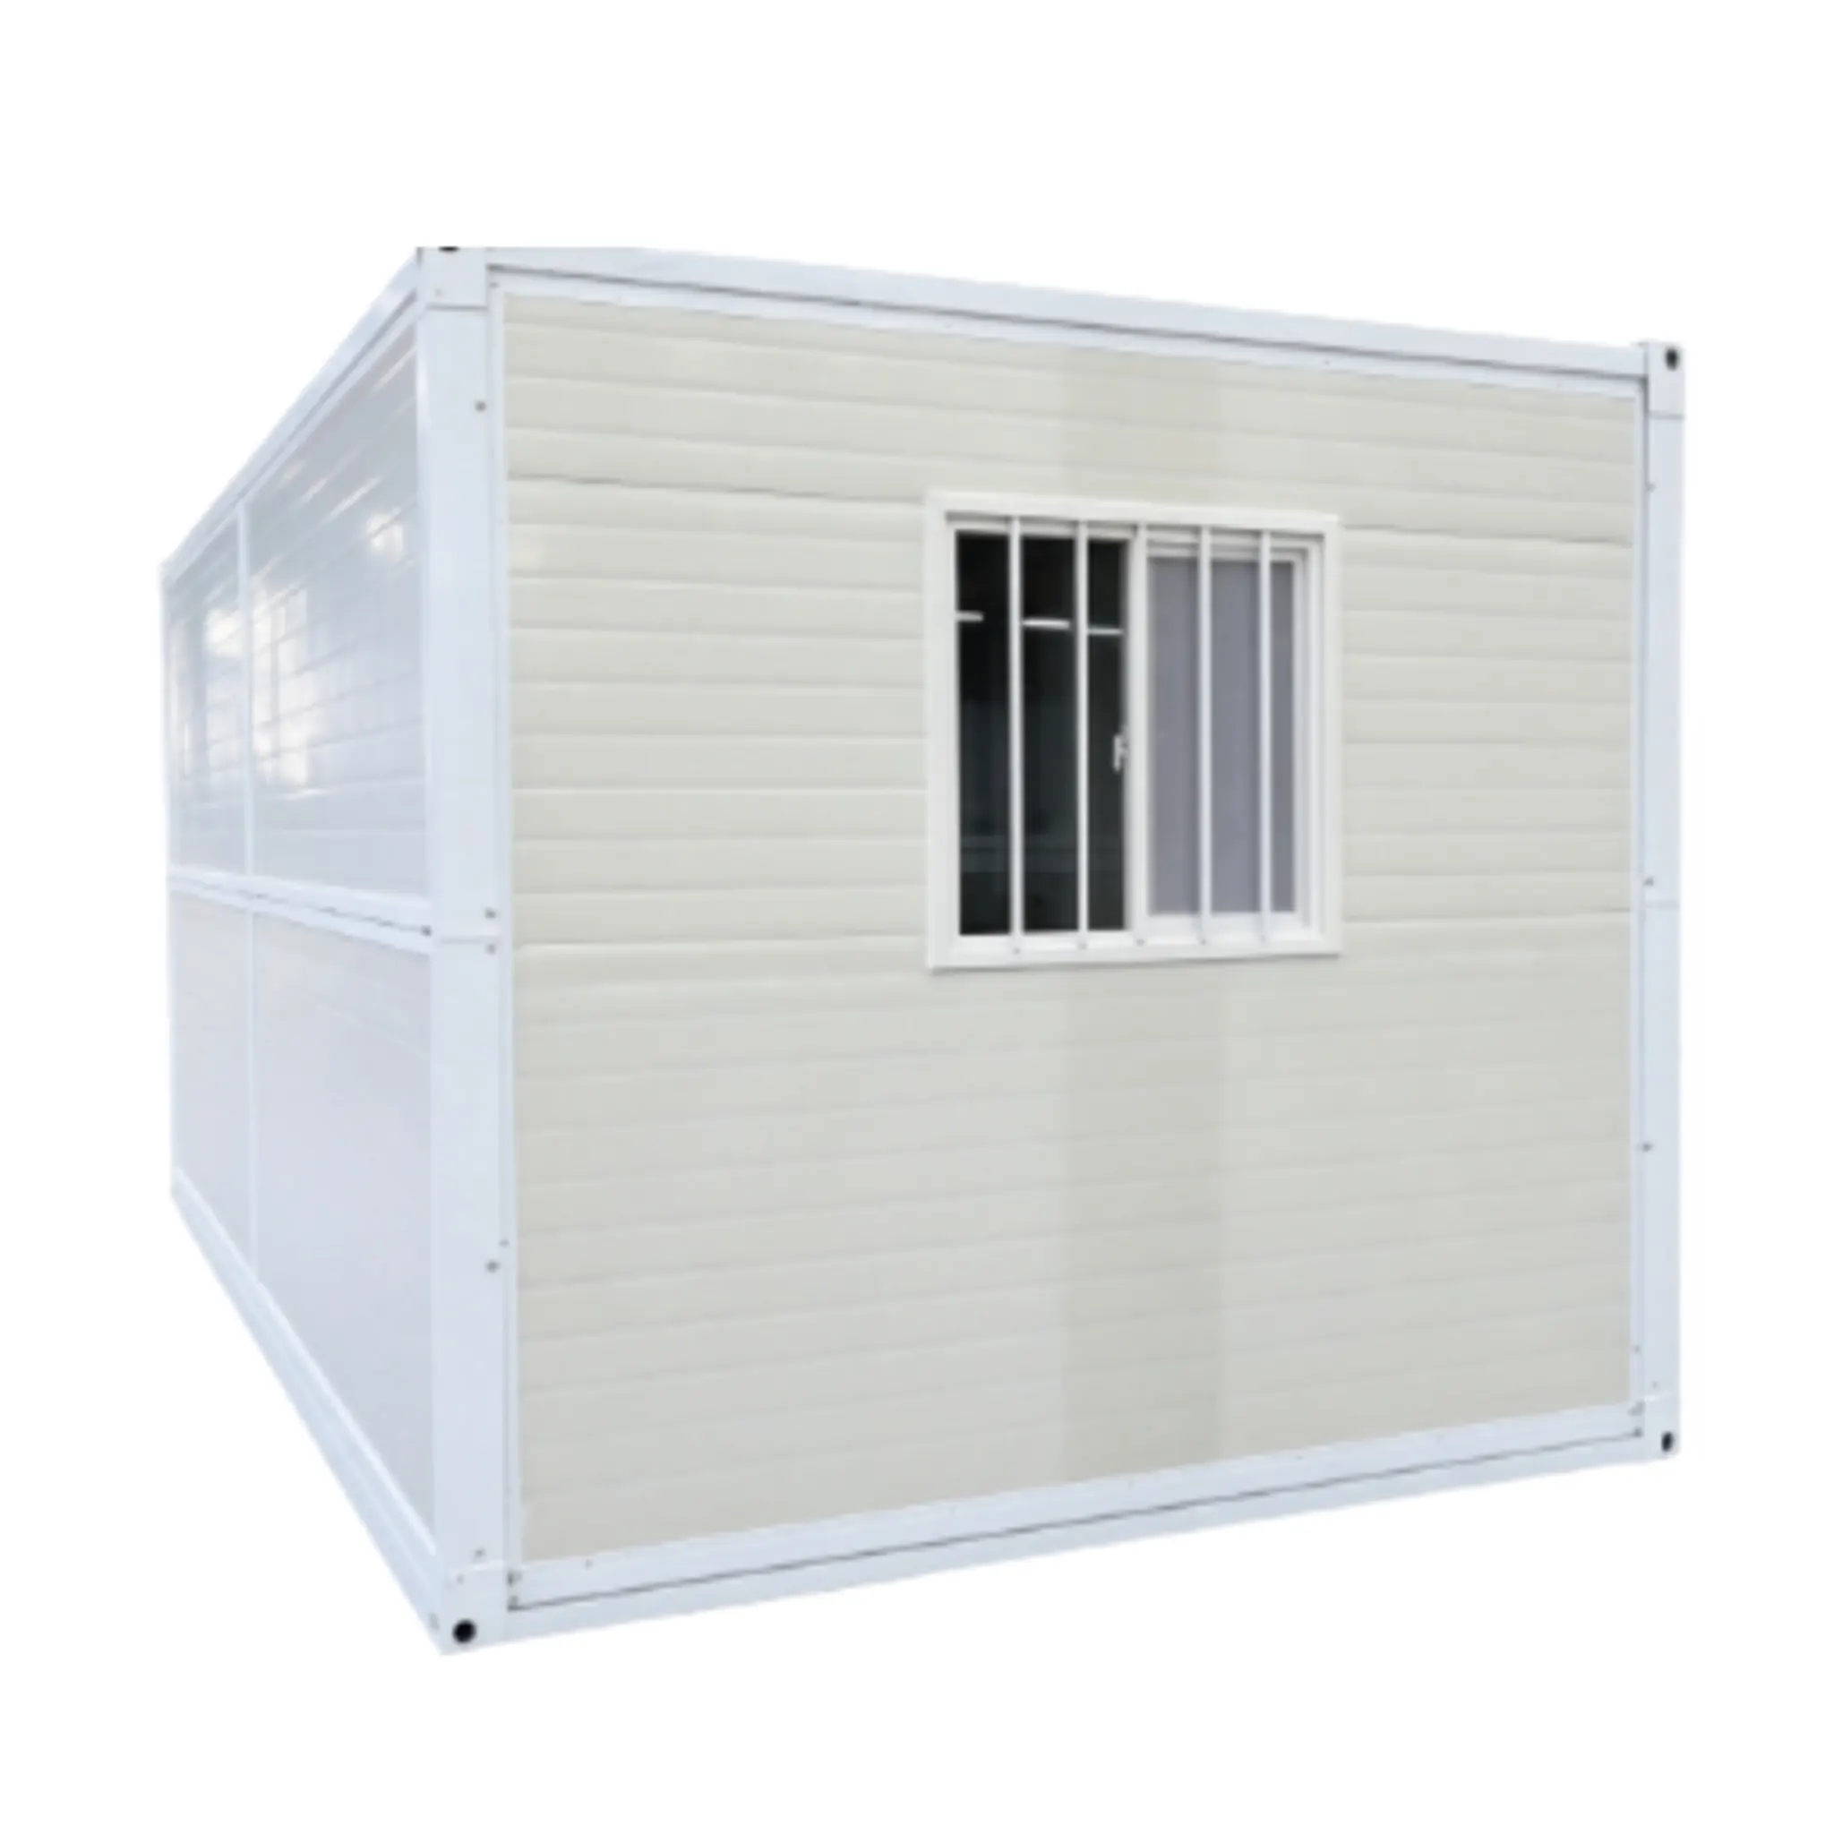
• Exterior Color: Brown‑yellow simulated wood‑grain wall panels, grey metal frame; custom wall panel colors including white, blue, black and others are available
4.Product Advantages
• Folds into standard 20FT unit, compatible with international shipping containers to greatly reduce cross‑border logistics costs
• Double‑wing expansion doubles interior space, balancing transport convenience and spacious living experience
• Premium wood‑grain finish, ideal for cultural‑tourism homestays and high‑end glamping projects; better visual appeal than ordinary white container houses
• Fast‑erect design significantly shortens construction period and saves labor costs
• Steel frame delivers up to 30‑year service life, easy to disassemble and relocate for repeated use at different sites
•Multiple floor‑plan options available; custom layouts such as one‑bedroom‑one‑living‑room, multi‑bedroom, and units with kitchen & bathroom are supported