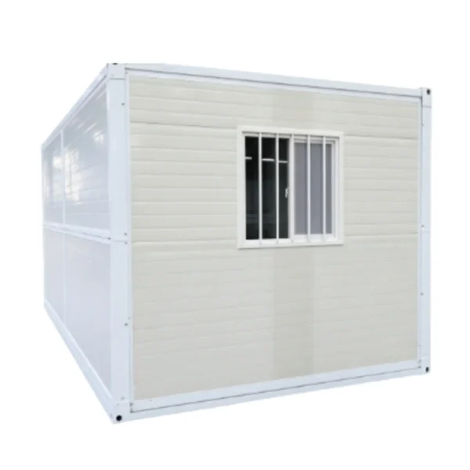
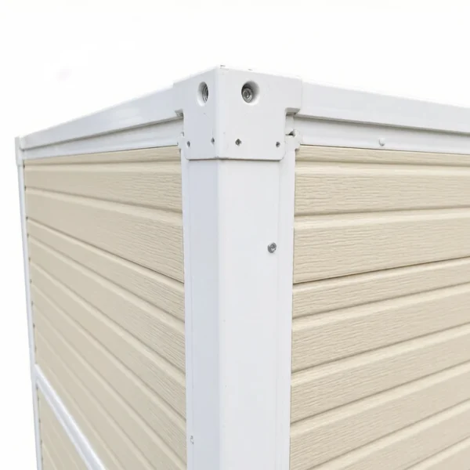
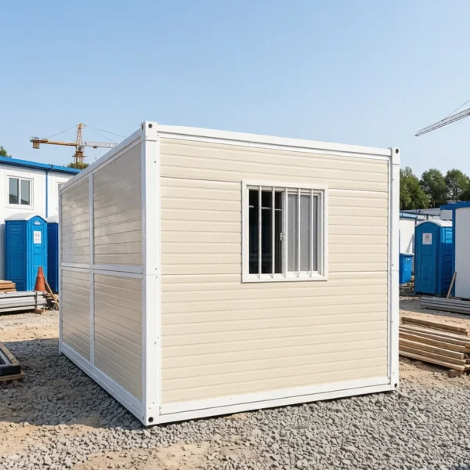
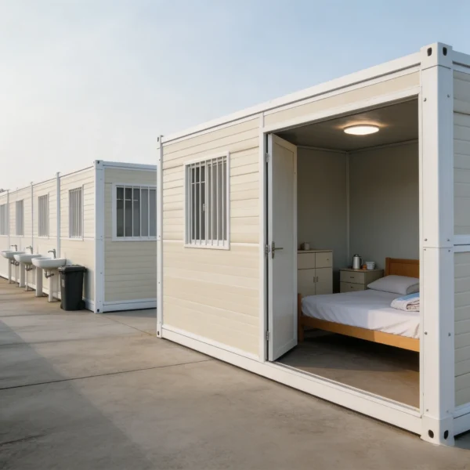
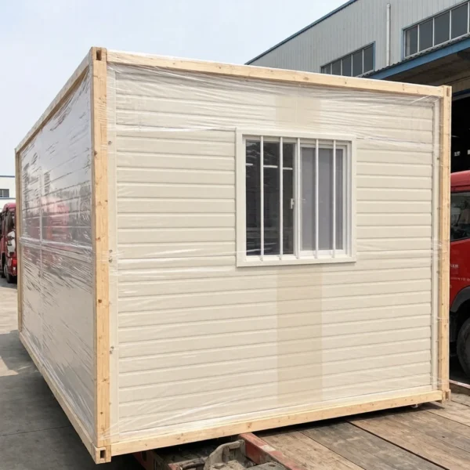
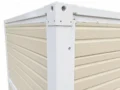
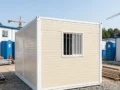
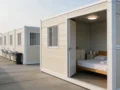
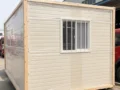
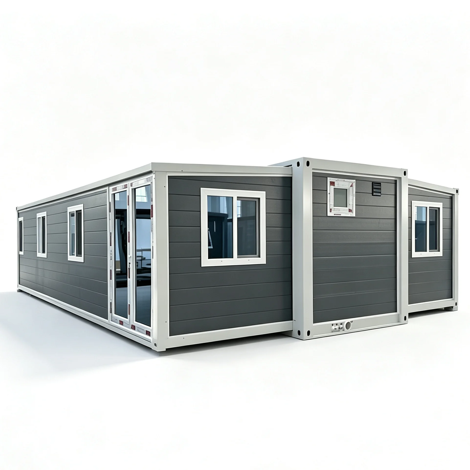
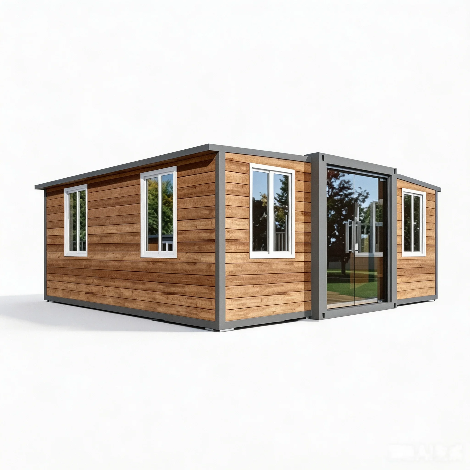
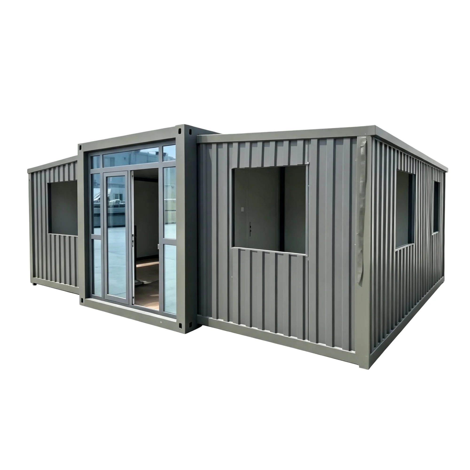
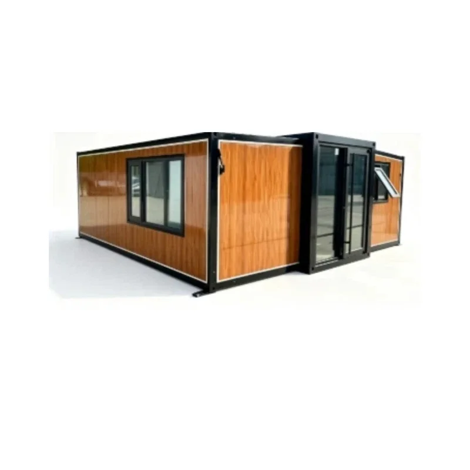
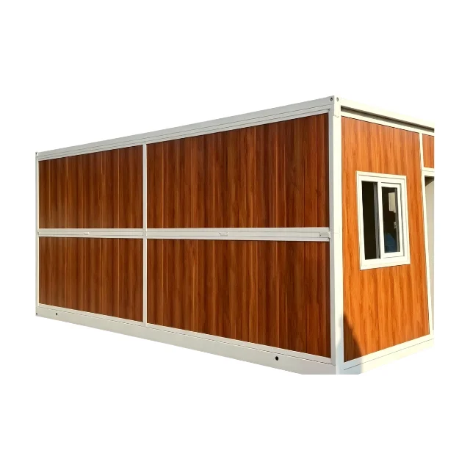
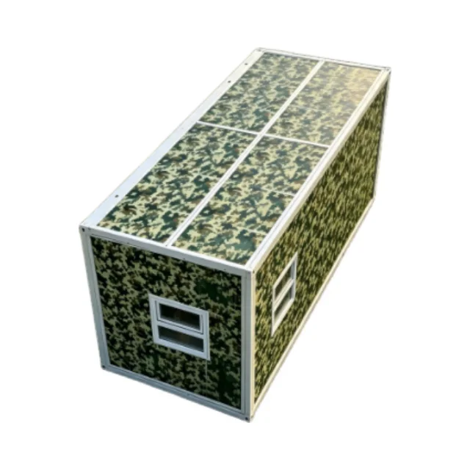
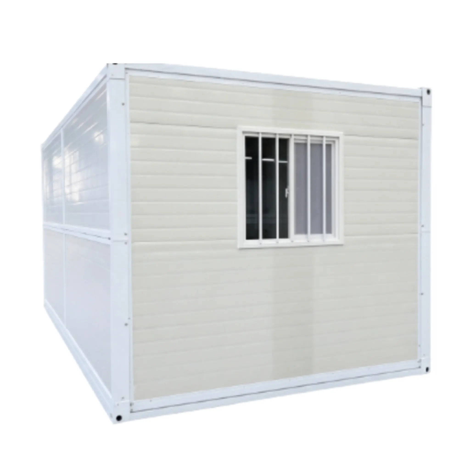
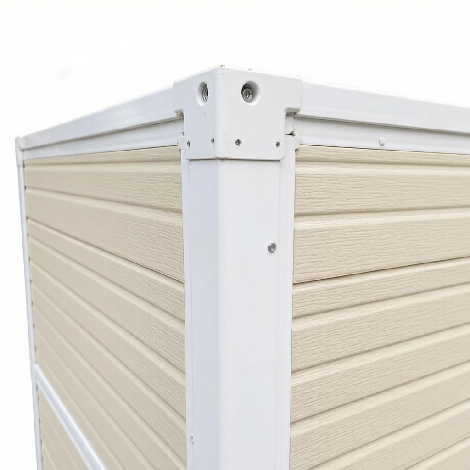
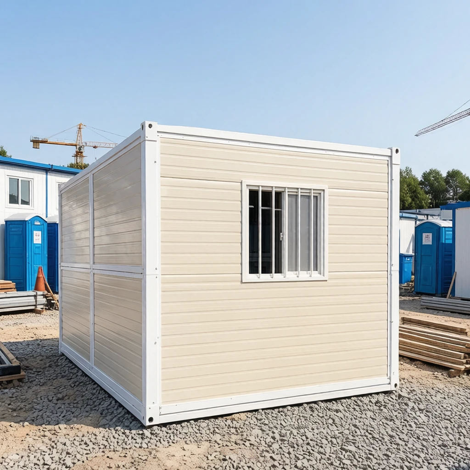
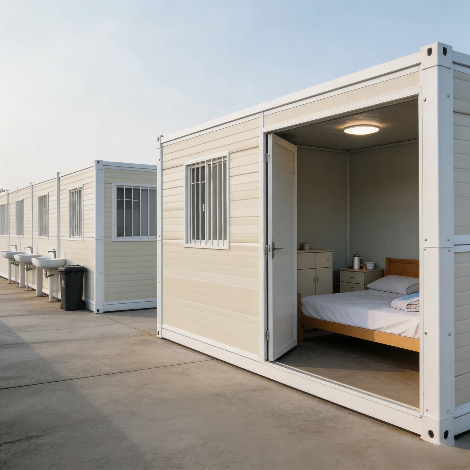
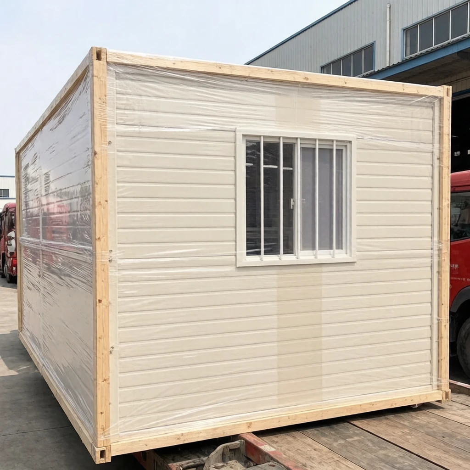
This folding integrated house is a factory prefabricated modular temporary construction building. The overall structure adopts a thickened galvanized steel frame, which is rust proof, sturdy, wind pressure resistant and deformation resistant. The outdoor service life can reach 15-20 years. The wall supports the selection of EPS, rock wool, and polyurethane multi material sandwich insulation panels, which have fire resistance, thermal insulation, and sound insulation properties; The whole house is pre installed with aluminum alloy glass windows, steel entrance doors, PVC anti slip flooring, a complete set of circuit switches, sockets, and distribution boxes, fully formed at the factory. Adopting an X-shaped folding structure design, it has three core advantages: fast construction, folding compression transportation, and repeatable disassembly and reuse. There is no need for complex construction on site, and two people can quickly complete the project with zero construction waste. Compared with traditional temporary housing, it has a shorter construction period, lower labor and logistics costs, and higher cost-effectiveness. It supports single independent use and multiple splicing combinations, and is suitable for bulk procurement of various B-end engineering projects such as temporary construction, emergency resettlement, and commercial temporary supporting facilities.
1.Application
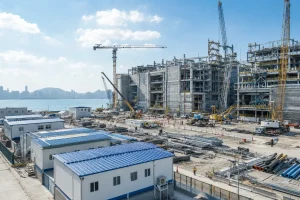
•Construction site temporary dormitories and project department office spaces
•Temporary barracks for mining, field exploration, railway and highway infrastructure construction
•Post-disaster emergency resettlement housing
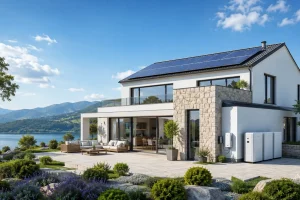
•Scenic area temporary homestays, shops and exhibition halls
•Municipal booths, outdoor engineering duty rooms, farm guard rooms and temporary storage rooms
•Various scenarios requiring rapid construction, easy relocation and low-cost temporary buildings
•Batch export applications for overseas engineering projects
2.Package(empty box)
•Individual product weight: 1000kg
•Single inner box/color box size: 5800 * 2460 * 320MM
•Outer box size: 5800 * 2460 * 320MM
•Gross weight of the whole box: 1000kg
•Packing quantity per box: 12 sets/40HQ